Search

Leave a Message

Thank you for your message. We will be in touch with you shortly.

95 Button Bush Lane
95 Button Bush Lane
95 Button Bush Lane
95 Button Bush Lane
95 Button Bush Lane
95 Button Bush Lane
95 Button Bush Lane
95 Button Bush Lane
95 Button Bush Lane
95 Button Bush Lane
95 Button Bush Lane
95 Button Bush Lane
95 Button Bush Lane
95 Button Bush Lane
95 Button Bush Lane
95 Button Bush Lane
95 Button Bush Lane
95 Button Bush Lane
95 Button Bush Lane
95 Button Bush Lane
95 Button Bush Lane
95 Button Bush Lane
95 Button Bush Lane
95 Button Bush Lane
95 Button Bush Lane
95 Button Bush Lane
95 Button Bush Lane
95 Button Bush Lane
95 Button Bush Lane
95 Button Bush Lane
95 Button Bush Lane
SEE ALL PHOTOS
95 Button Bush Lane
95 Button Bush Lane
95 Button Bush Lane
95 Button Bush Lane
95 Button Bush Lane
95 Button Bush Lane
95 Button Bush Lane
95 Button Bush Lane
95 Button Bush Lane
95 Button Bush Lane
95 Button Bush Lane
95 Button Bush Lane
95 Button Bush Lane
95 Button Bush Lane
95 Button Bush Lane
95 Button Bush Lane
95 Button Bush Lane
95 Button Bush Lane
95 Button Bush Lane
95 Button Bush Lane
95 Button Bush Lane
95 Button Bush Lane
95 Button Bush Lane
95 Button Bush Lane
95 Button Bush Lane
95 Button Bush Lane
95 Button Bush Lane
95 Button Bush Lane
95 Button Bush Lane
95 Button Bush Lane
95 Button Bush Lane
Listing courtesy of Raynor Realty powered by Real
Sold

95 Button Bush Lane

95 Button Bush Lane, Youngsville, NC 27596

$337,000
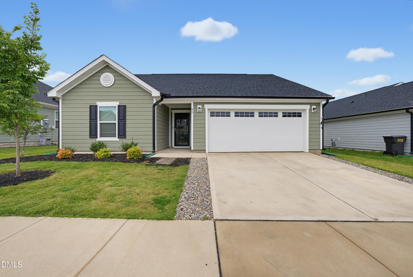
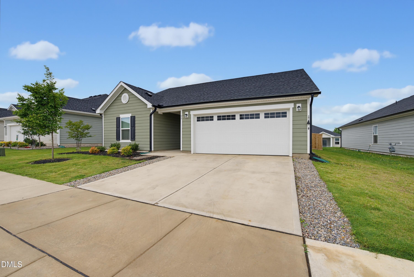
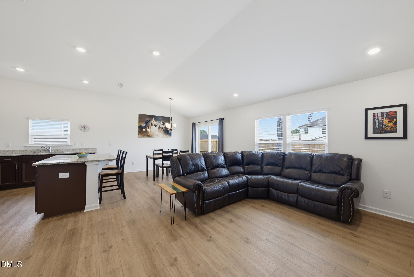
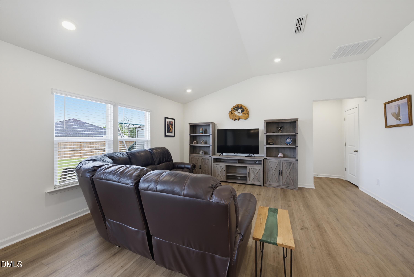
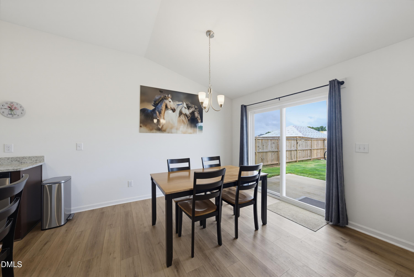
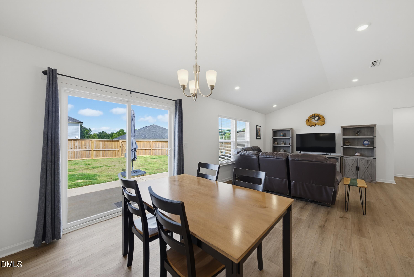
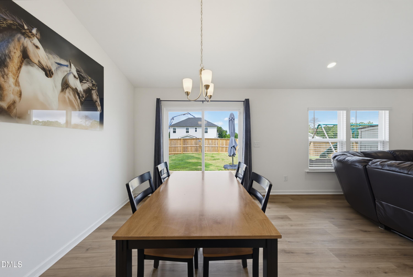
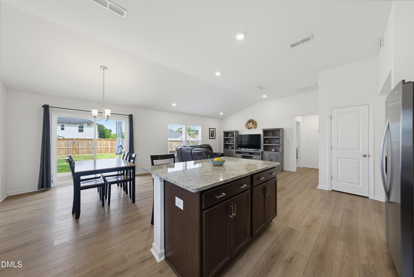
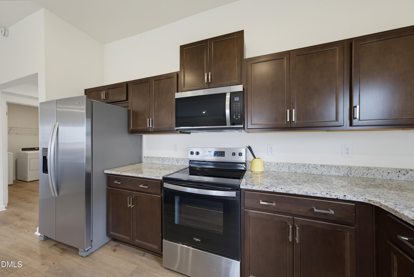
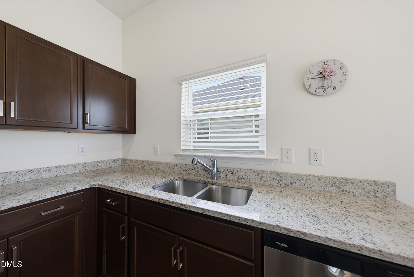
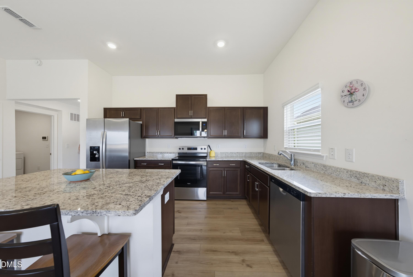
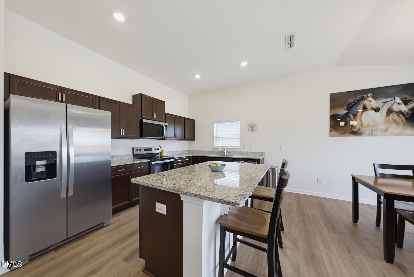
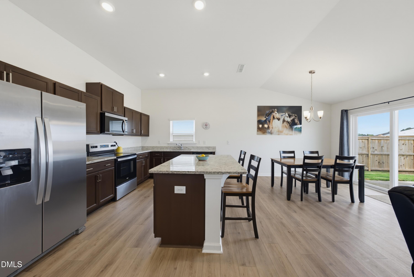
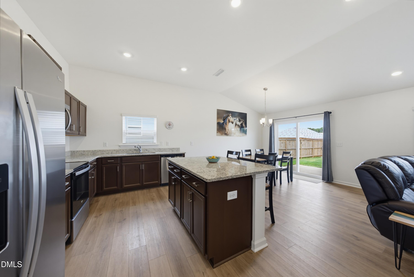
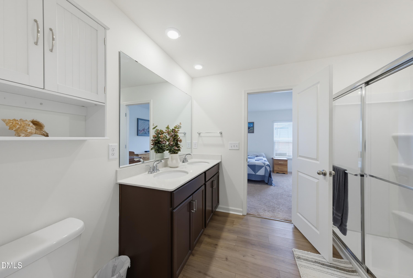
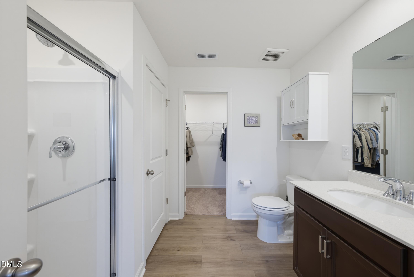
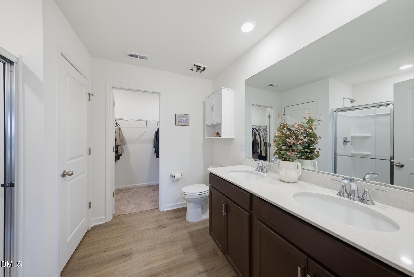
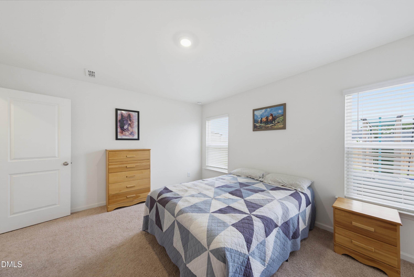
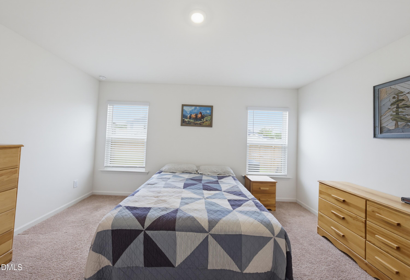
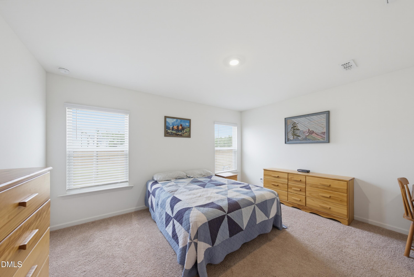
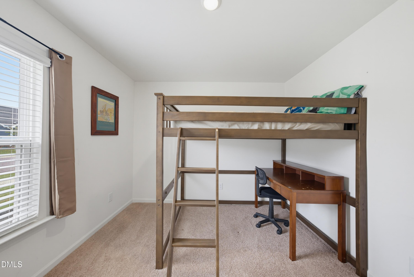
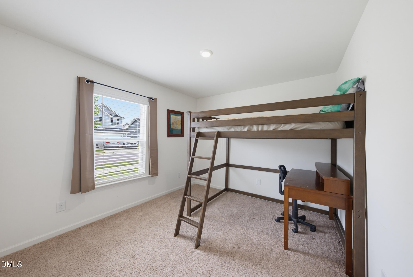
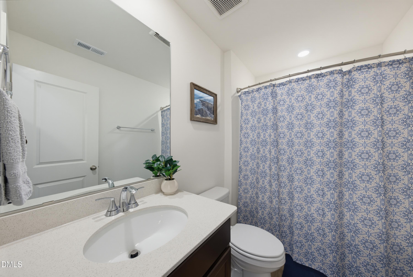
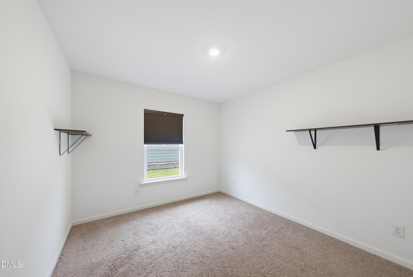
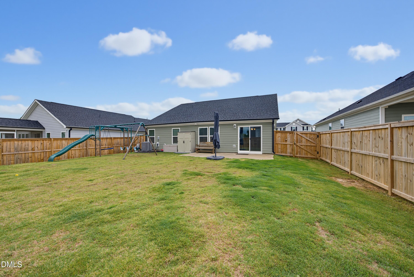
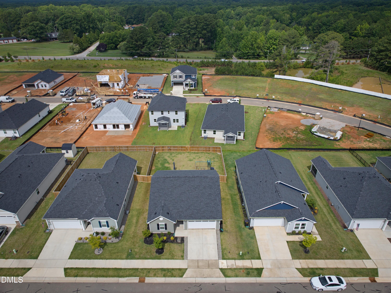
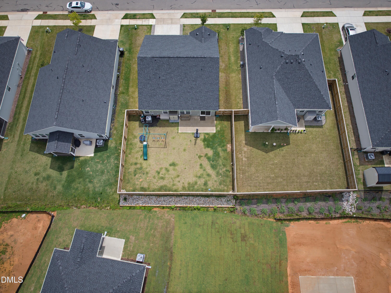
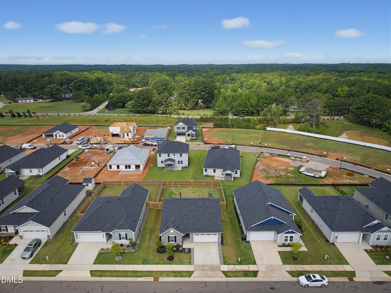
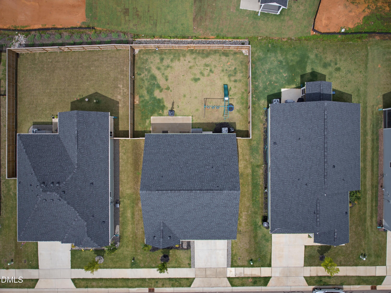
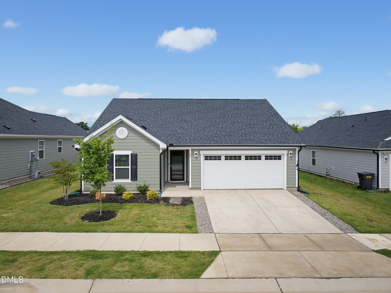
Welcome to 95 Button Bush Lane in Youngsville, NC! This beautifully maintained 3 bed/2 full bath home, only 1.5 years old, offers the perfect blend of modern style, comfort, and convenience. Thoughtfully designed with high ceilings and an open floor plan, this home is filled with natural light. It's spacious living areas are ideal for both everyday living and entertaining. The kitchen serves as the heart of the home, offering contemporary finishes, ample cabinetry, generous counter space, and a large island with counter seating overlooking the living and dining areas. The primary suite provides a relaxing retreat with a spacious bedroom, an elegant ensuite bath, and a spacious walk-in closet. The 2 additional bedrooms offer flexibility for family, guests, or a home office. One of this home's standout features is the oversized garage, equipped with 240-volt electrical outlets, making it an excellent space for a workshop, woodworking, welding, electric vehicle charging, or other power-intensive hobbies and projects. Feel free to step outside and enjoy a private backyard with plenty of room to relax, entertain, or create your own outdoor oasis. Oh wait, better still this house is Energy Star Certified! Located just minutes from shopping, dining, parks, and major commuter routes, this move-in-ready home combines the charm of Youngsville with easy access to Wake Forest, Raleigh, and the surrounding areas. If you've been searching for a home that feels brand new, with built upgrades, and just waiting for it's next owner, this one is a must-see!

3
beds

2
baths

1,448 Sq.Ft. LIVING AREA

6,969.6 Sq.Ft. lot

Shane  Pike

Shane Pike

Features & Amenities

Interior

  • total bedrooms3
  • Total bathrooms2
  • full bathrooms2
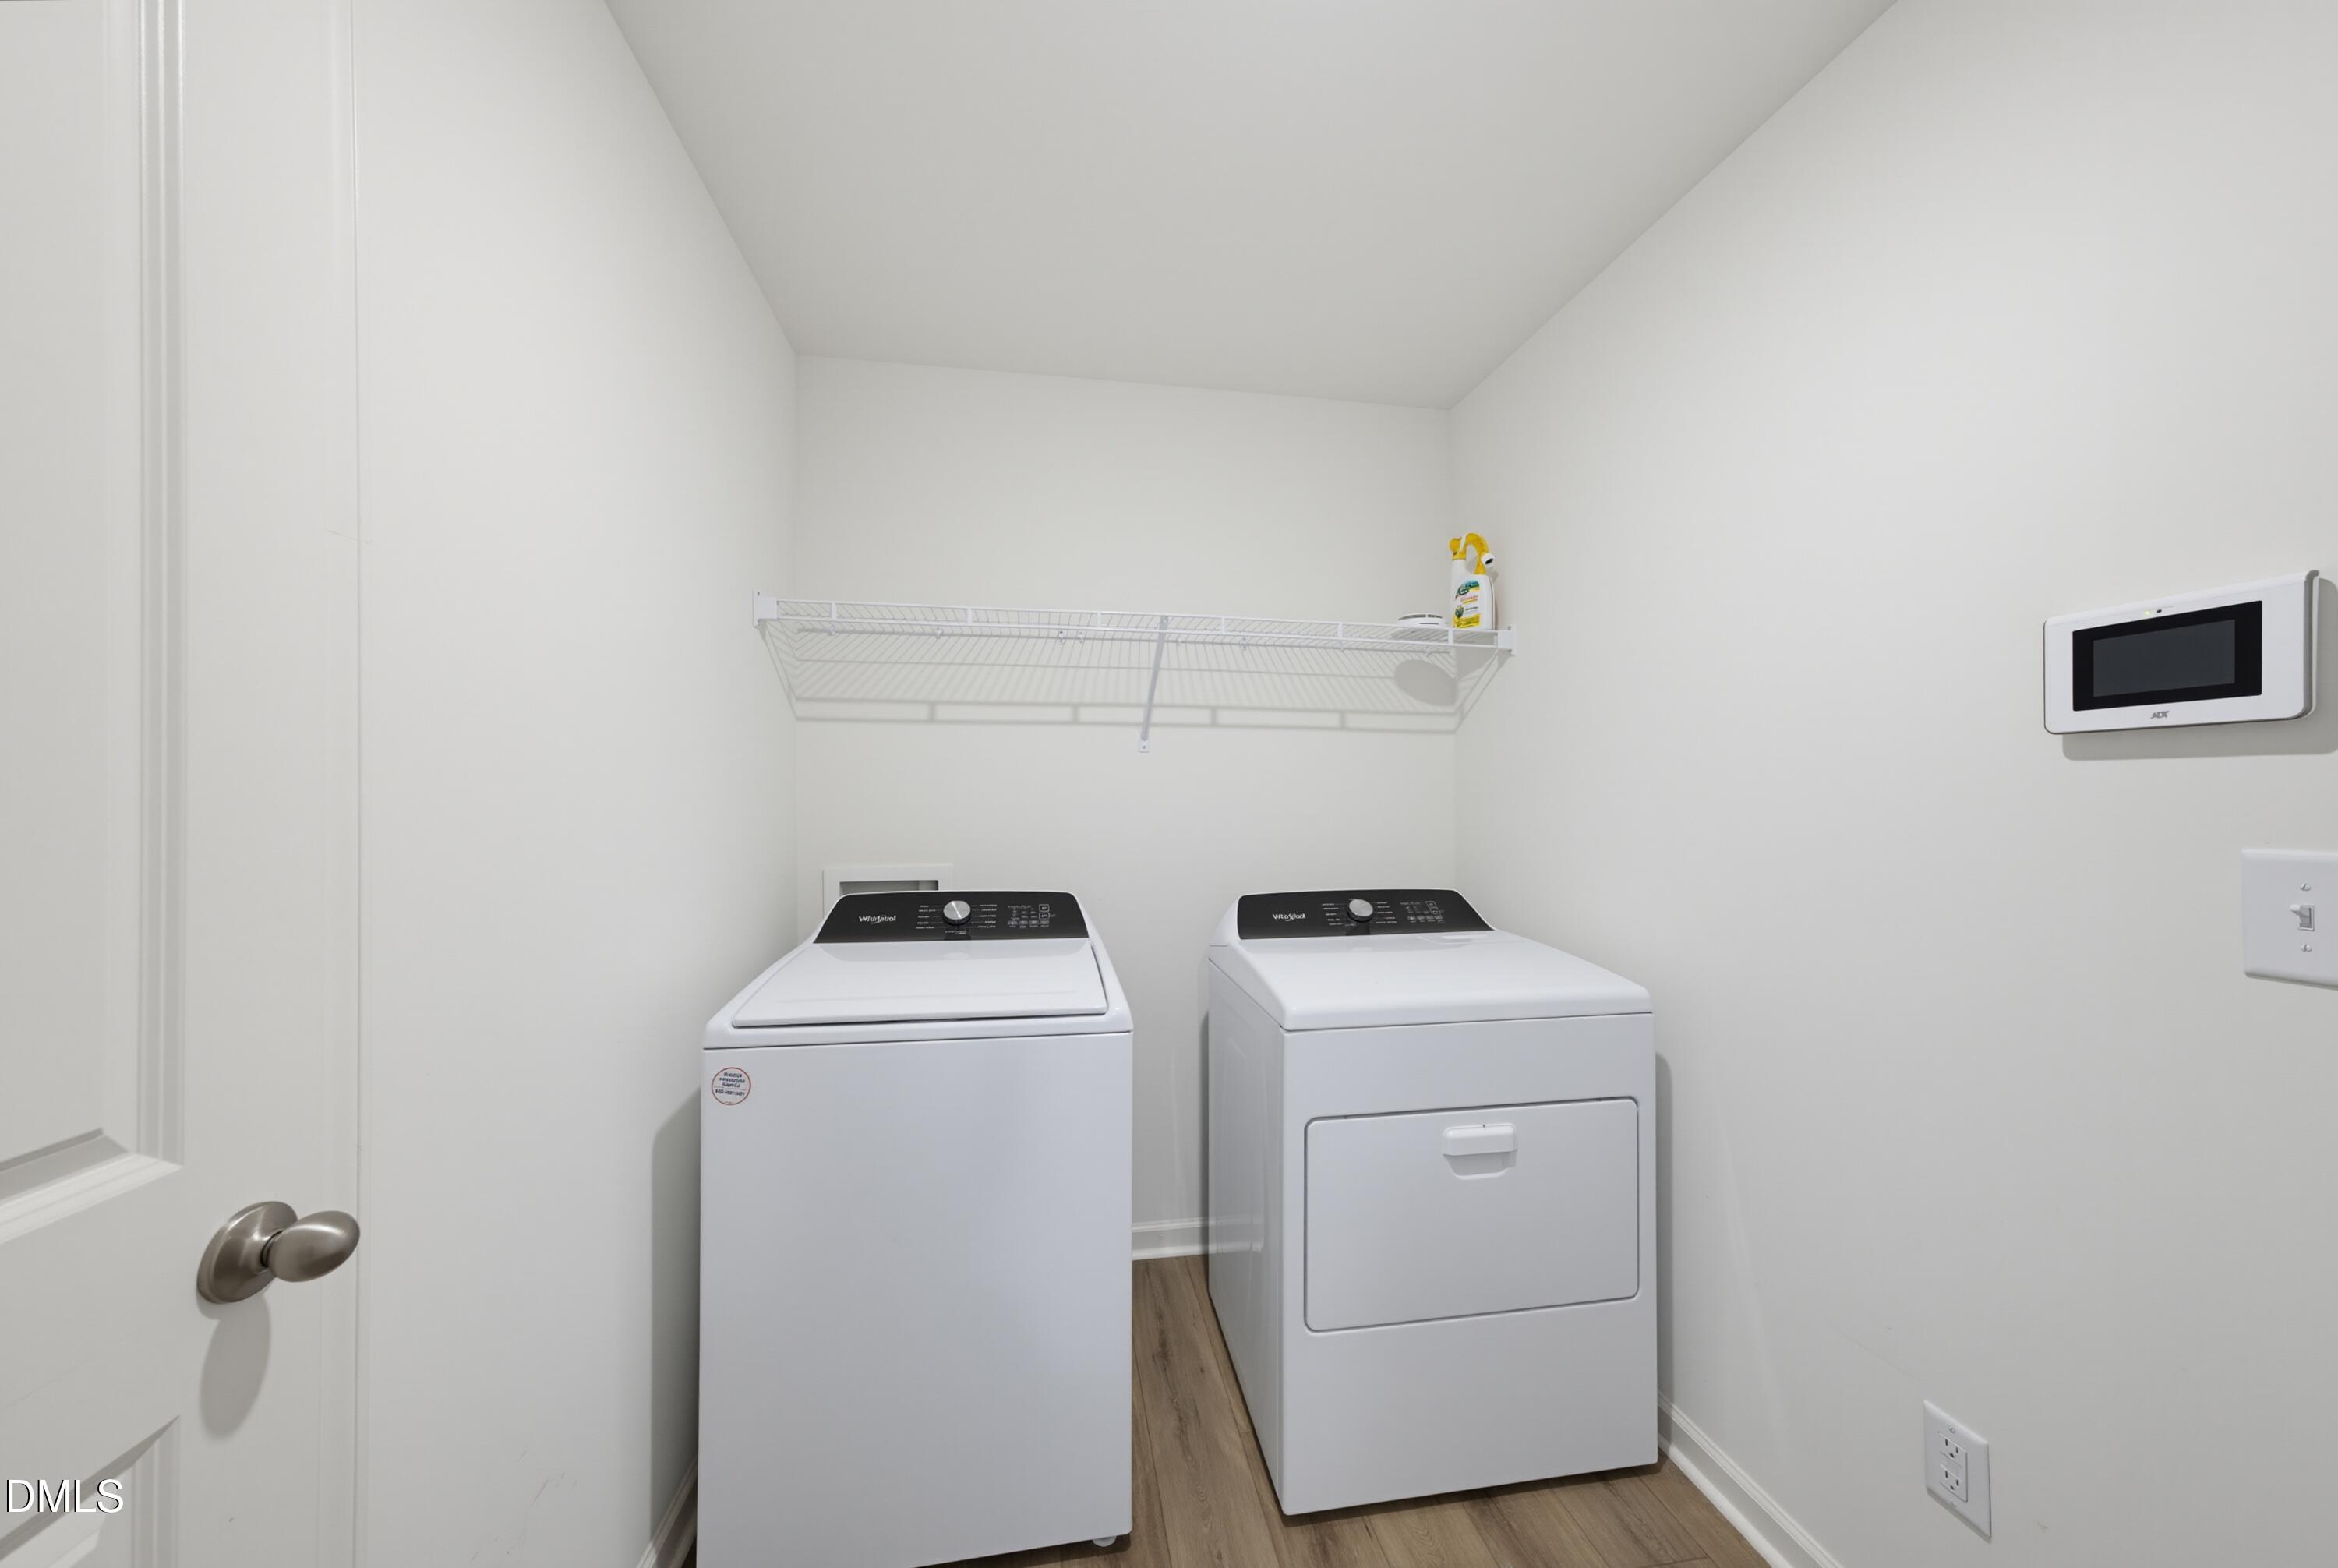
  • Laundry room Electric Dryer Hookup, Inside, Laundry Room, Washer Hookup
  • Flooring Carpet, Vinyl, Plank
  • APPLIANCES Dishwasher, Dryer, Electric Oven, Electric Range, Free-Standing Electric Range, Free-Standing Range, Free-Standing Refrigerator, Gas Water Heater, Ice Maker, Microwave, Range, Refrigerator, Stainless Steel Appliance(s), Washer, Washer/Dryer
  • other interior Features Breakfast Bar, Chandelier, Double Vanity, Entrance Foyer, Granite Counters, High Ceilings, Kitchen Island, Living/Dining Room Combination, Open Floorplan, Pantry, Master Downstairs, Recessed Lighting, Smooth Ceilings, Stone Counters, Walk-In Closet(s), Walk-In Shower

Area & Lot

  • Status Sold
  • Date Sold August 18, 2026
  • Living Area1,448 Sq.Ft.
  • Total Area1,448 Sq.Ft.
  • Lot Area6,969.6 Sq.Ft.
  • MLS® ID10177741
  • TypeResidential
  • YEAR BUILT2024
  • Architecture StylesRanch, Traditional
  • View DescriptionNeighborhood
  • Elementary SchoolFranklin - Long Mill Elementary
  • Middle SchoolFranklin - Cedar Creek Middle
  • High SchoolFranklin - Franklinton High

Exterior

  • STORIES1
  • Garage Space2.0
  • water SourcePublic
  • utilitiesCable Connected, Electricity Available, Natural Gas Available, Water Available
  • roofShingle
  • lot featuresBack Yard, Landscaped, Private
  • parkingAttached, Driveway, Garage
  • HEAT TYPEENERGY STAR Qualified Equipment, ENERGY STAR/ACCA RSI Qualified Installation, Natural Gas, None
  • AIR CONDITIONINGCentral Air, ENERGY STAR Qualified Equipment
  • sewerPublic Sewer
  • SubstructureConcrete Perimeter, Slab
  • HOA AmenitiesMaintenance Grounds
  • other exterior FeaturesFenced Yard, Private Yard, Rain Gutters, Storage

Financial

  • Sales Price$337,000
  • Real Estate Tax $2,058/yr
  • HOA $106/3 mos
  • Zoning FCO R-8

Work With Us

We pride ourselves in providing personalized solutions that bring our clients closer to their dream properties and enhance their long-term wealth. Contact us today to find out how we can be of assistance to you!
Follow Us