
Search

Leave a Message

Thank you for your message. We will be in touch with you shortly.

933 Wrights Creek Way
SEE ALL PHOTOS
933 Wrights Creek Way
Listing courtesy of Long & Foster Real Estate INC/Raleigh
Sold

933 Wrights Creek Way

933 Wrights Creek Way, Wake Forest, NC 27587

$510,000
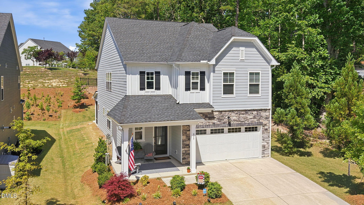
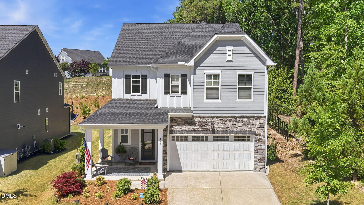
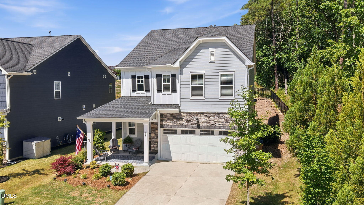
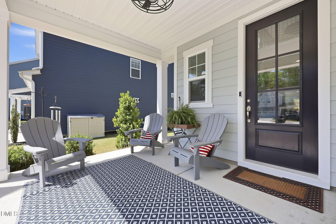
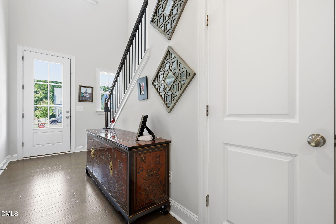
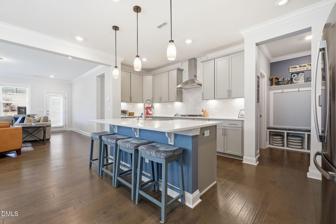
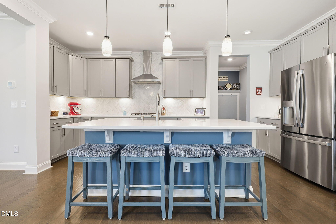
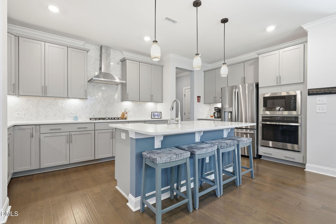
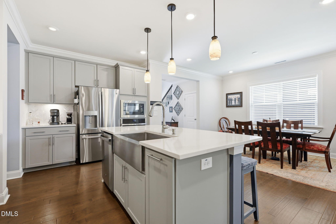
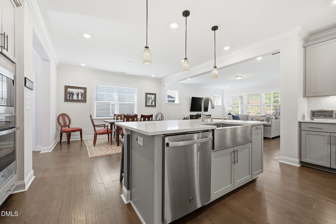
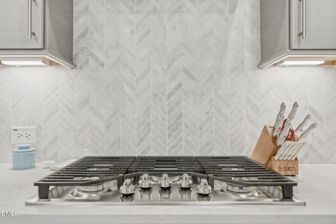
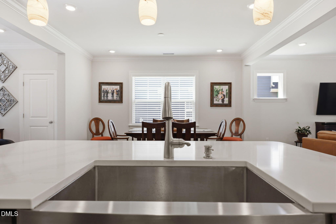
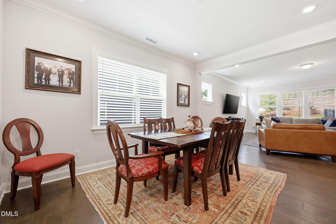
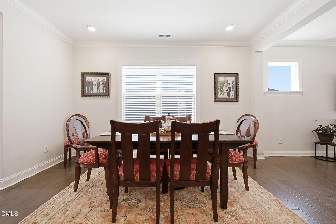
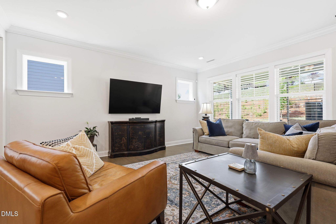
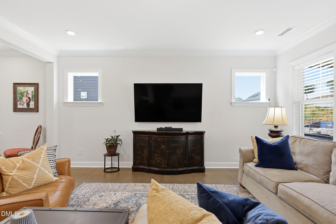
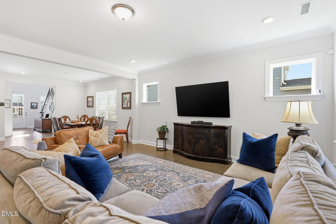
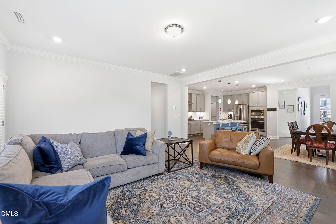
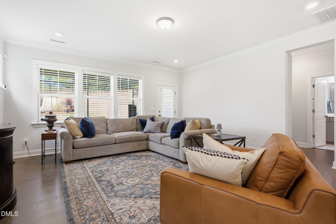
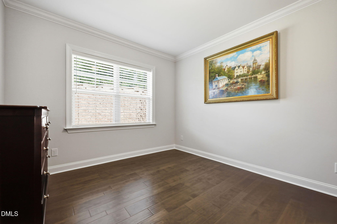
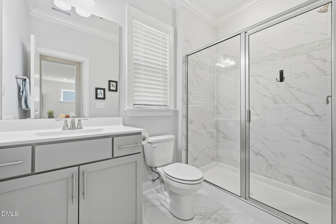
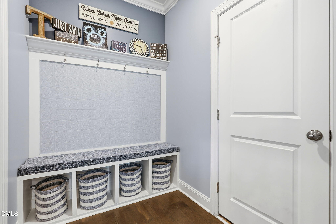
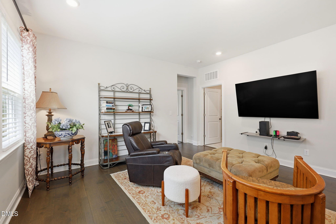
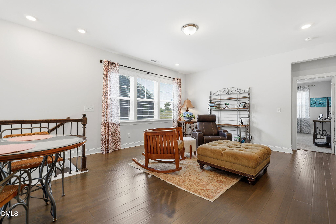
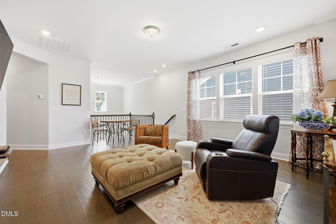
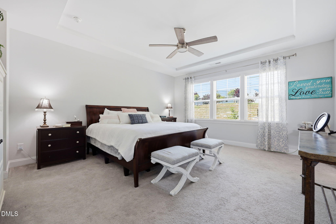
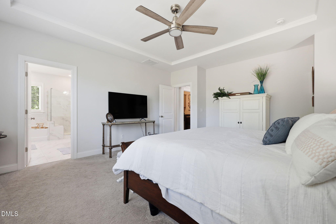
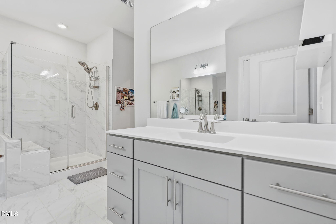
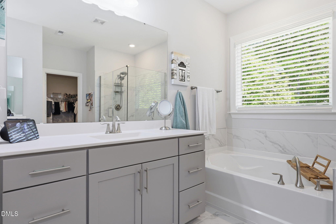
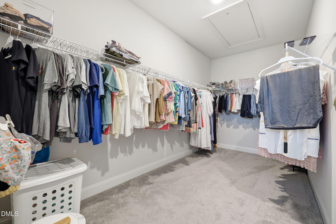
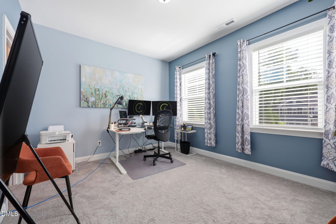
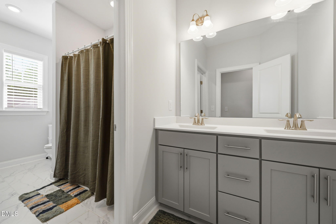
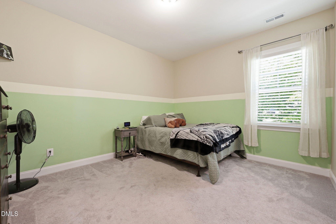
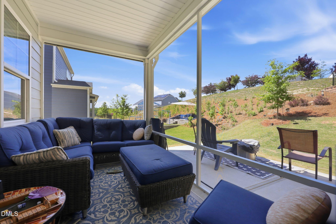
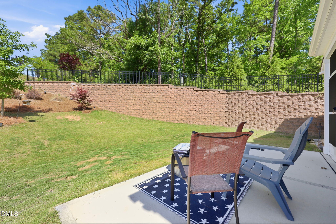
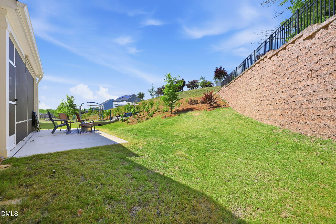
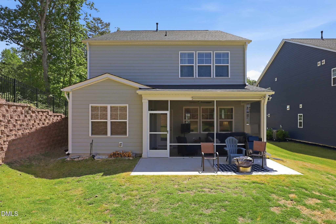
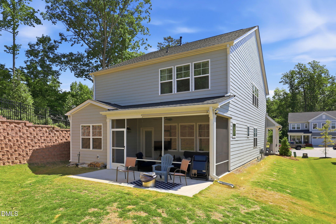
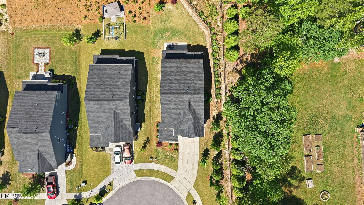
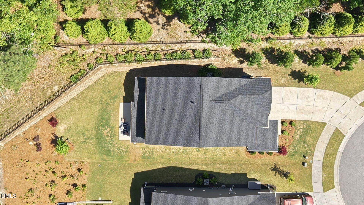
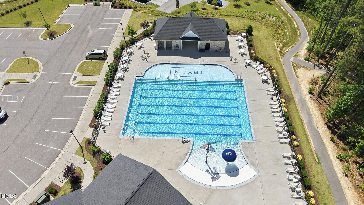
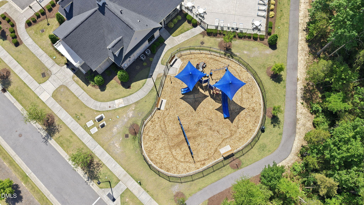
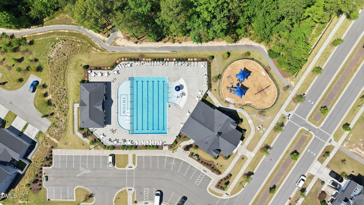
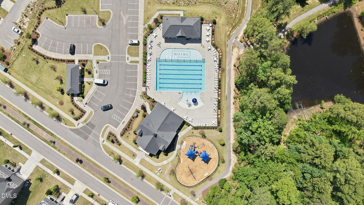
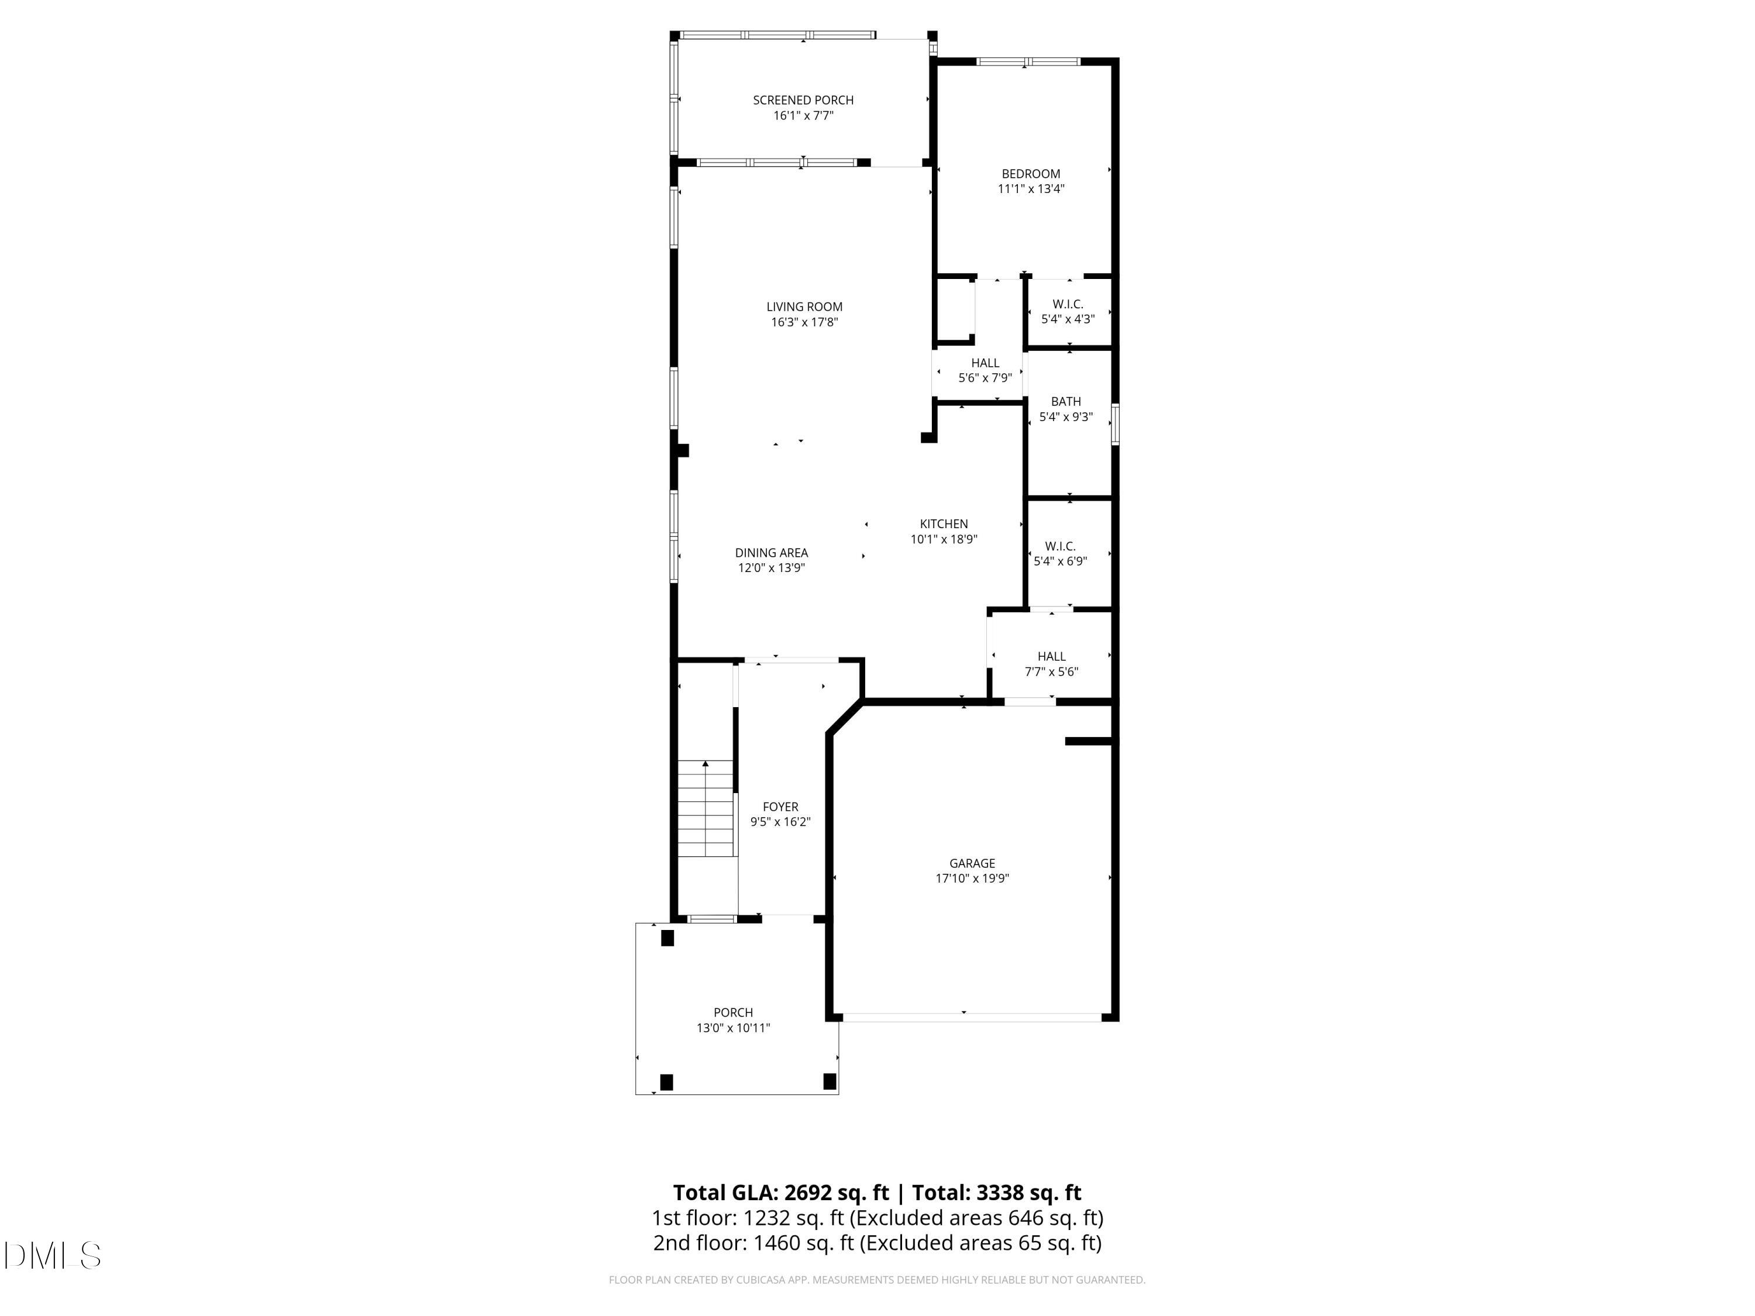
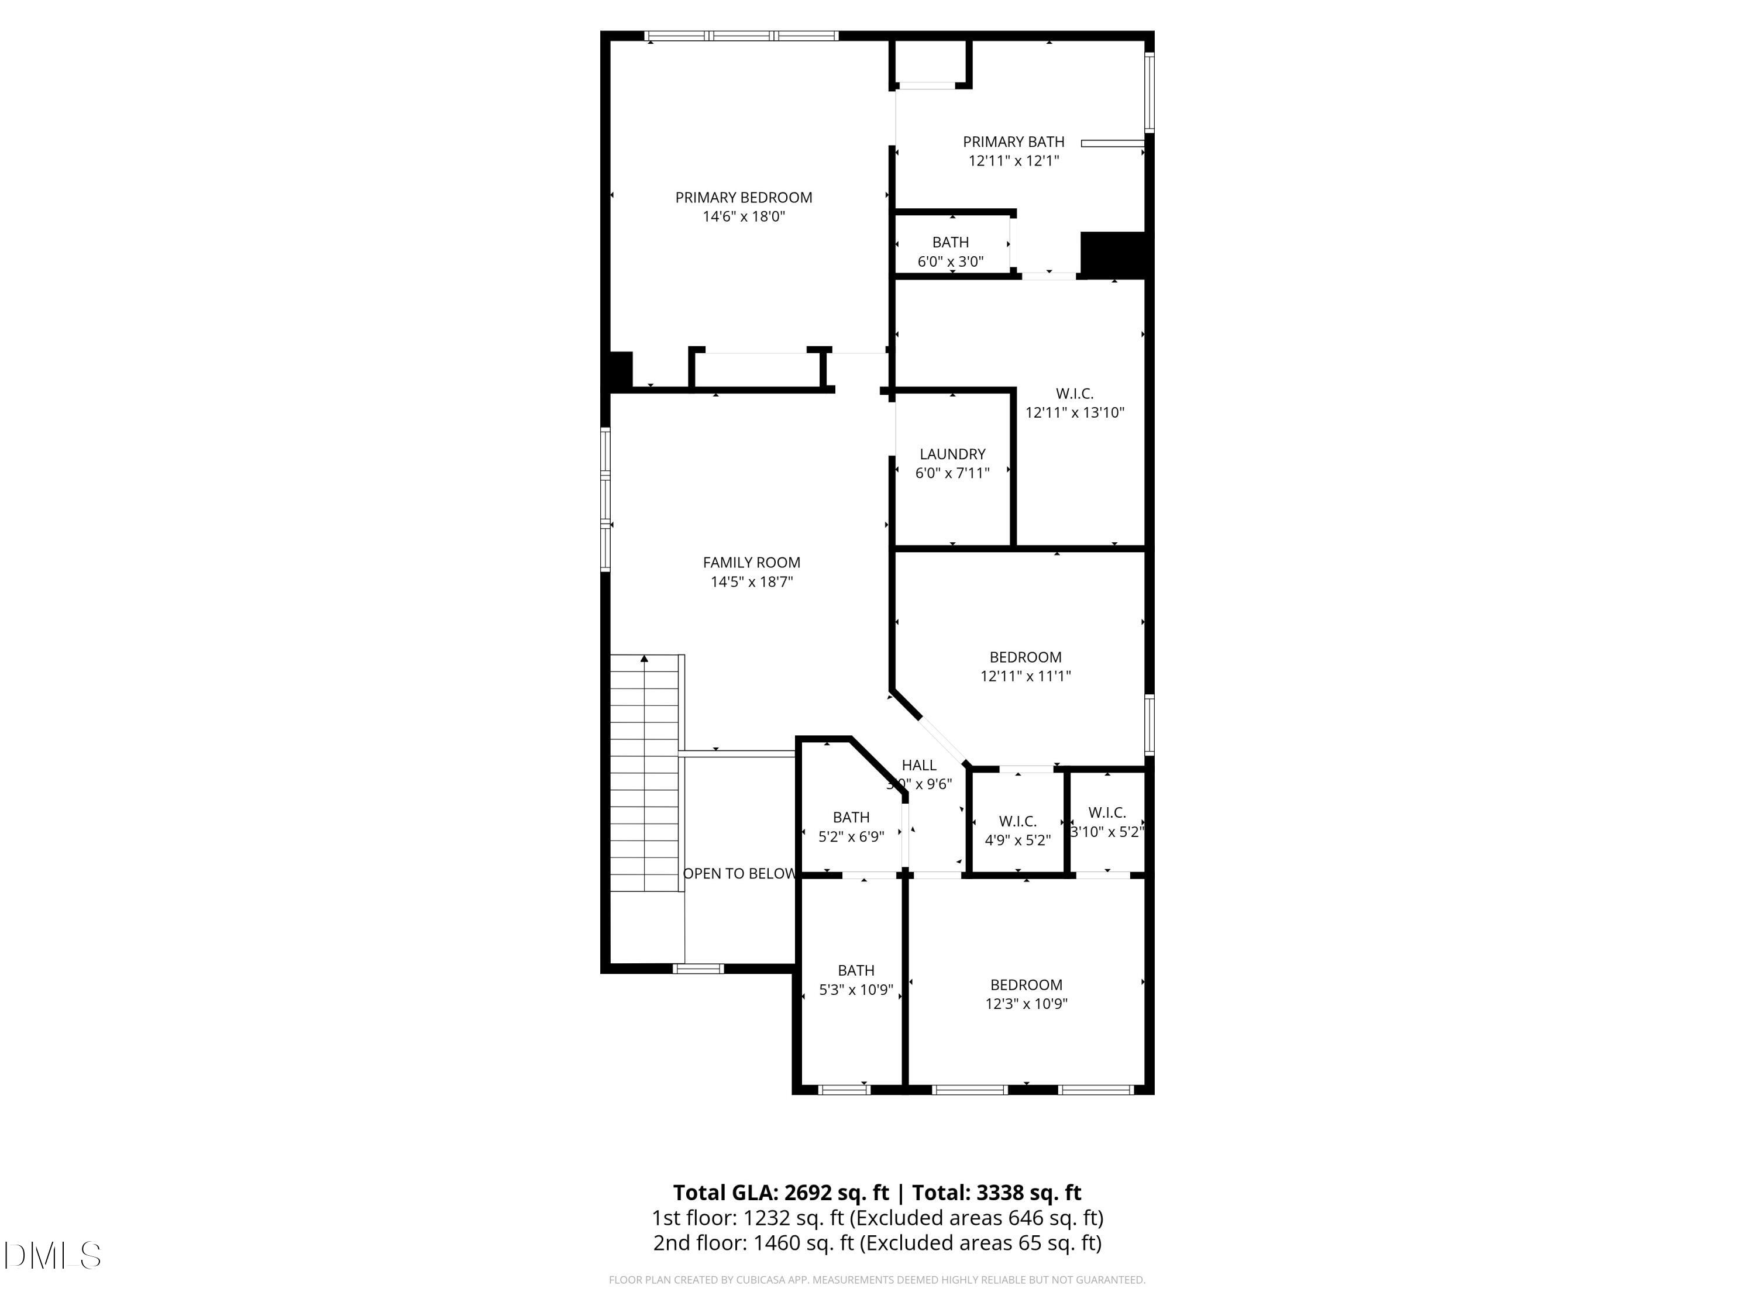
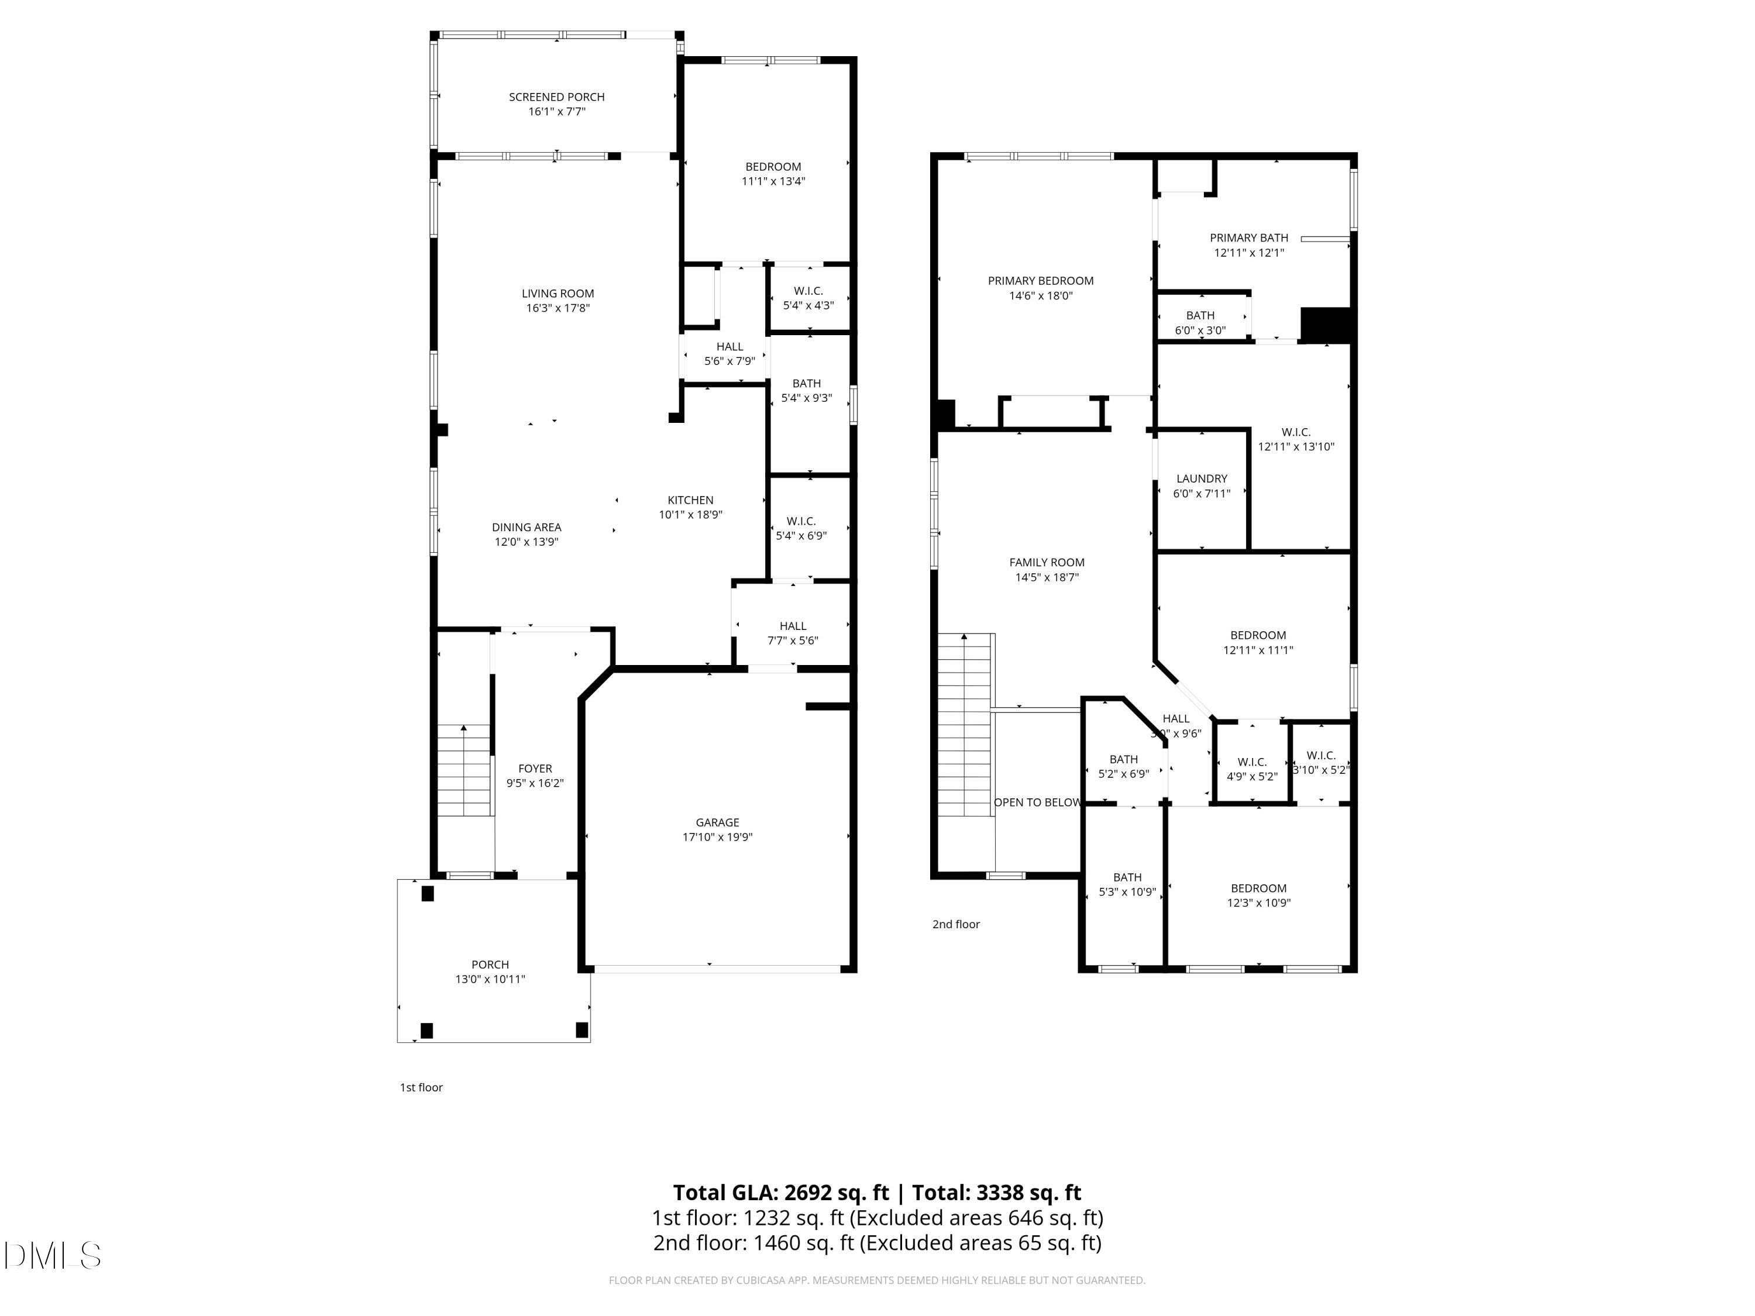
Welcome to 933 Wrights Creek Way. Exterior features a Stone Front and Board & Batten Accent Siding. The Covered Front Porch is just as wonderful for sharing time with neighbors on the culdesac as it is for welcoming your guests. Entering the home you will immediately feel the space this home offers with the two-story foyer that leads to an open floor plan w/ Engineered Hardwoods throughout the first floor, including the first floor bedroom. The well appointed kitchen includes Quartz countertops, Island w/ pendant lights, stainless appliances, under cabinet lit herringbone tile backsplash, wall oven/microwave, and gas cooktop w/ vented hood. Drop zone located off the garage is adjacent to the walk in pantry. Dining Area adjacent to the kitchen is open to the Large Family Room. 1st Floor Bedroom with full tile bath including a walk-in shower. Upstairs features a Large loft with Engineered Hardwoods that opens to two additional bedrooms and a Primary suite with Tray Ceiling. The Primary bath features separate vanities, a walk in shower, soaking tub, & a large Walk-in Closet. Screened Porch overlooks the private backyard. Smart home features include Oven, Door Lock & Garage Door, Ring Security, and Water Leak Detection. Community Amenities include pool, clubhouse, playground, pocket parks, and walking trails that extend to adjacent communities.

4
beds

3
baths

2,692 Sq.Ft. LIVING AREA

8,712 Sq.Ft. lot

Graham Dixon

Graham Dixon

Features & Amenities

Interior

  • total bedrooms4
  • Total bathrooms3
  • full bathrooms3
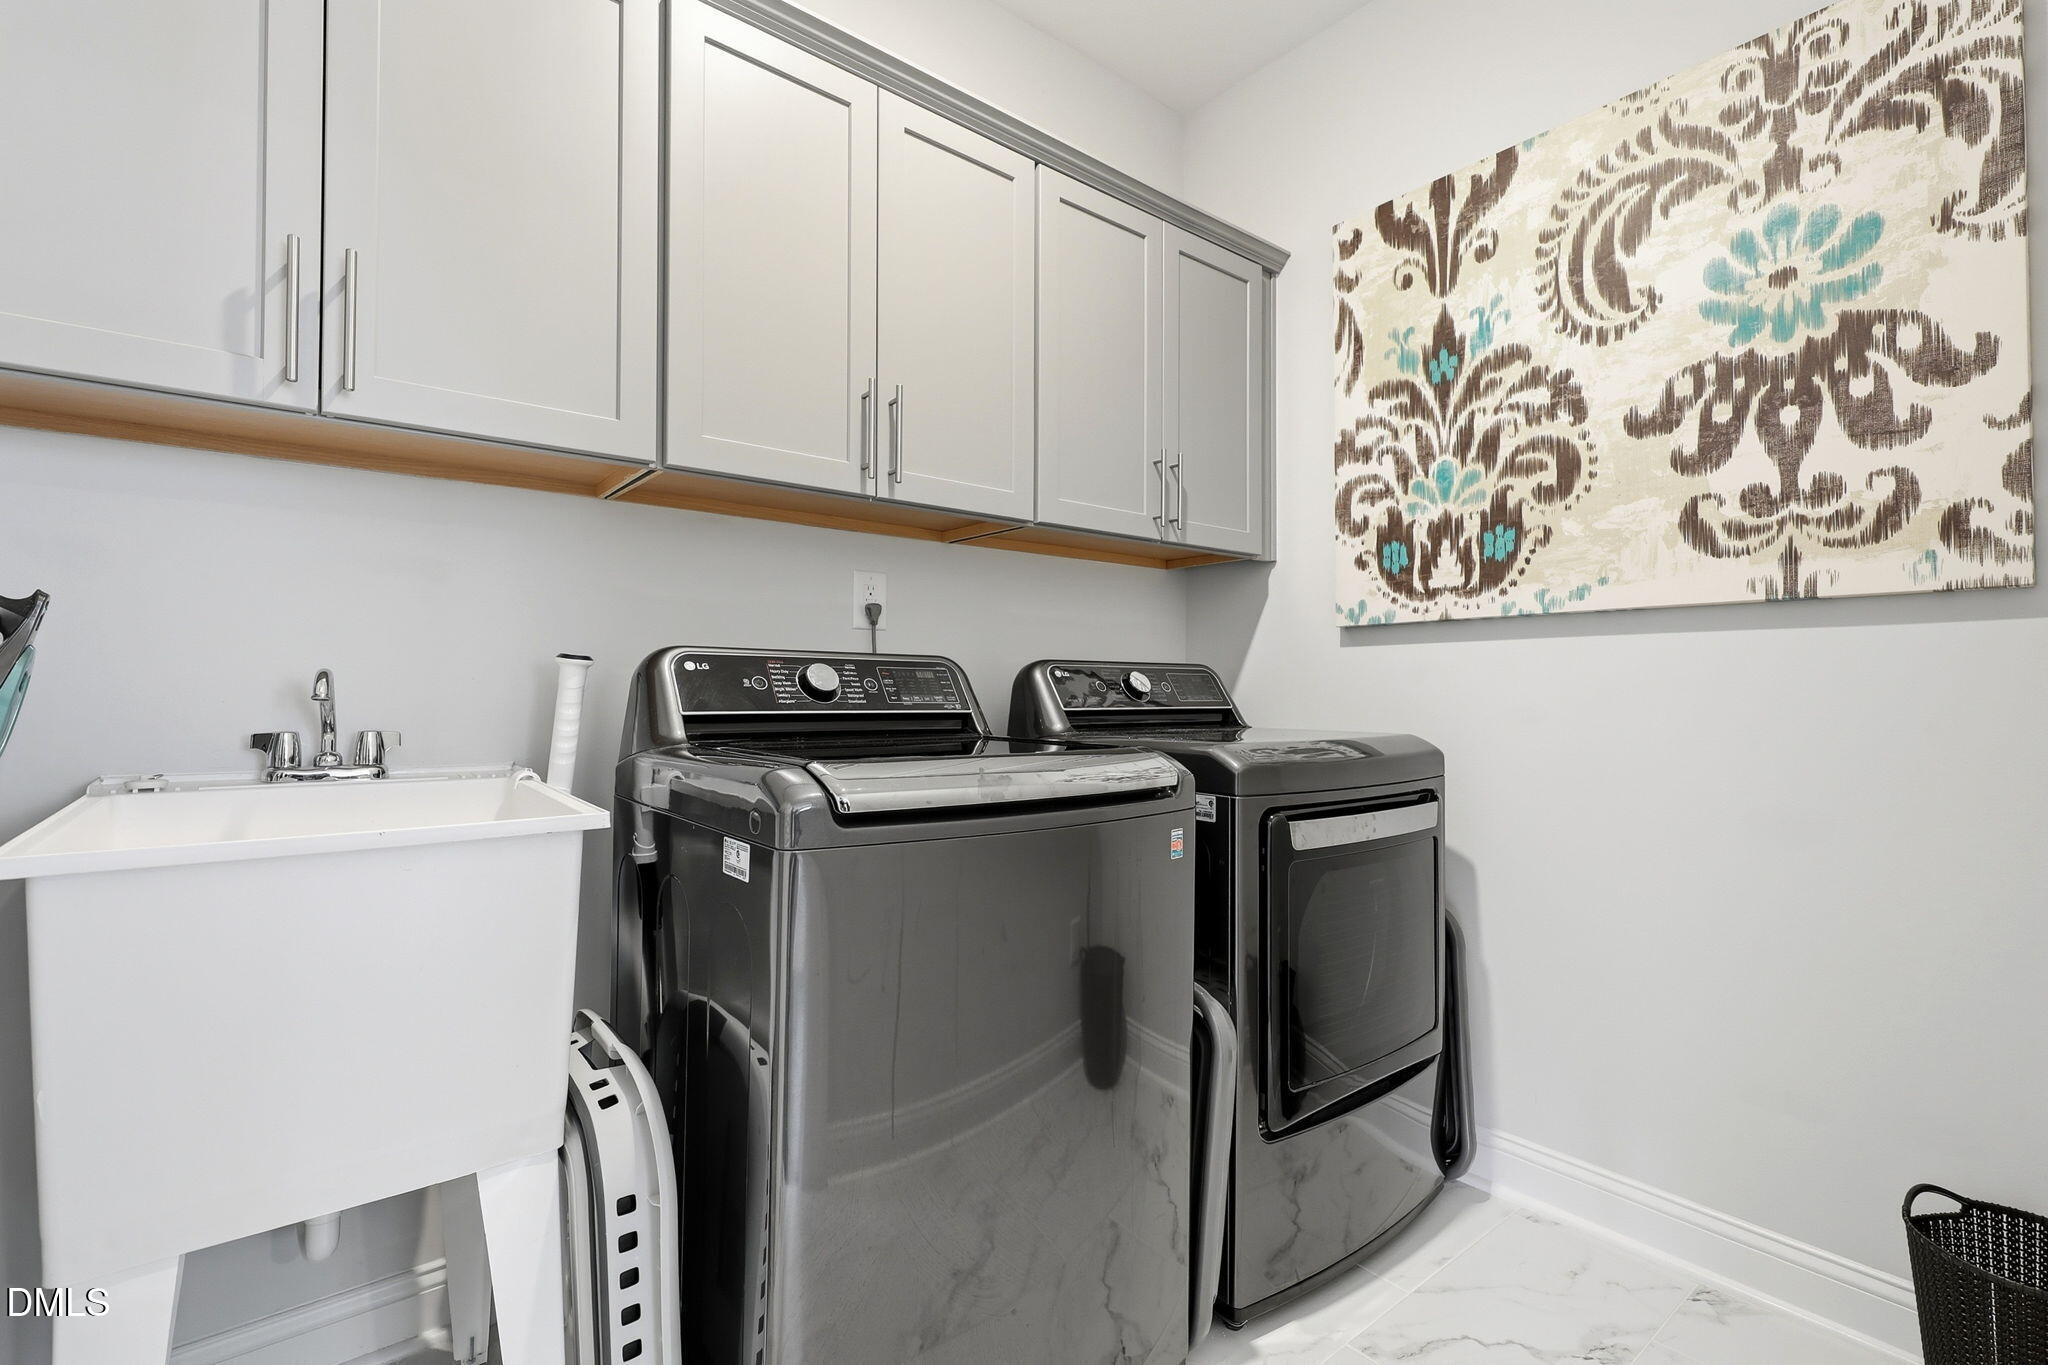
  • Laundry room Electric Dryer Hookup, Laundry Room, Sink, Upper Level, Washer Hookup
  • Flooring Carpet, Hardwood, Tile
  • APPLIANCES Dishwasher, Disposal, Gas Cooktop, Gas Water Heater, Microwave, Plumbed For Ice Maker, Tankless Water Heater, Vented Exhaust Fan, Wall Oven
  • other interior Features Bathtub/Shower Combination, Ceiling Fan(s), Crown Molding, Entrance Foyer, Kitchen Island, Pantry, Quartz Counters, Recessed Lighting, Separate Shower, Smooth Ceilings, Soaking Tub, Tray Ceiling(s), Walk-In Closet(s), Walk-In Shower, Water Closet

Area & Lot

  • Status Sold
  • Date Sold September 29, 2026
  • Living Area2,692 Sq.Ft.
  • Total Area2,692 Sq.Ft.
  • Lot Area8,712 Sq.Ft.
  • MLS® ID10167366
  • TypeResidential
  • YEAR BUILT2022
  • NeighborhoodWake Forest
  • Architecture StylesTransitional
  • Elementary SchoolWake - Richland Creek Elementary School
  • Middle SchoolWake - Wake Forest Middle School
  • High SchoolWake - Wake Forest High School

Exterior

  • STORIES2
  • Garage Space2.0
  • water SourcePublic
  • utilitiesCable Available, Electricity Connected, Natural Gas Connected, Phone Available, Sewer Connected, Water Connected, Underground Utilities
  • PoolAssociation, In Ground
  • roofArchitectural Shingle, Shingle
  • lot featuresBack Yard, Cul-De-Sac
  • parkingConcrete, Driveway, Garage
  • HEAT TYPEForced Air, Natural Gas
  • AIR CONDITIONINGCentral Air, Dual
  • sewerPublic Sewer
  • SubstructureSlab
  • HOA AmenitiesClubhouse, Jogging Path, Playground, Pool

Financial

  • Sales Price$510,000
  • HOA $75/mo
  • Zoning GR10
View Virtual Tour

Wake Forest

Explore

Work With Us

We pride ourselves in providing personalized solutions that bring our clients closer to their dream properties and enhance their long-term wealth. Contact us today to find out how we can be of assistance to you!
Follow Us