
Search

Leave a Message

Thank you for your message. We will be in touch with you shortly.

741 Benchmark Drive
741 Benchmark Drive
741 Benchmark Drive
741 Benchmark Drive
741 Benchmark Drive
741 Benchmark Drive
741 Benchmark Drive
741 Benchmark Drive
741 Benchmark Drive
741 Benchmark Drive
741 Benchmark Drive
741 Benchmark Drive
741 Benchmark Drive
741 Benchmark Drive
741 Benchmark Drive
741 Benchmark Drive
741 Benchmark Drive
741 Benchmark Drive
741 Benchmark Drive
741 Benchmark Drive
741 Benchmark Drive
741 Benchmark Drive
SEE ALL PHOTOS
741 Benchmark Drive
741 Benchmark Drive
741 Benchmark Drive
741 Benchmark Drive
741 Benchmark Drive
741 Benchmark Drive
741 Benchmark Drive
741 Benchmark Drive
741 Benchmark Drive
741 Benchmark Drive
741 Benchmark Drive
741 Benchmark Drive
741 Benchmark Drive
741 Benchmark Drive
741 Benchmark Drive
741 Benchmark Drive
741 Benchmark Drive
741 Benchmark Drive
741 Benchmark Drive
741 Benchmark Drive
741 Benchmark Drive
741 Benchmark Drive
Listing courtesy of Howard Hanna Allen Tate Raleigh Glenwood
For Sale

741 Benchmark Drive

741 Benchmark Drive, Raleigh, NC 27615

$230,000
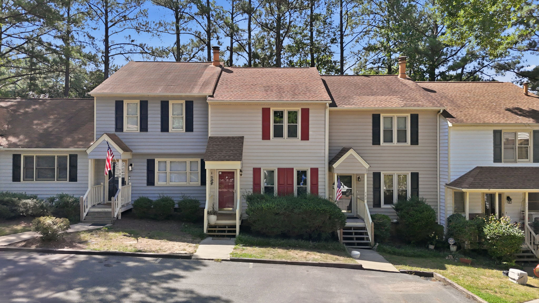
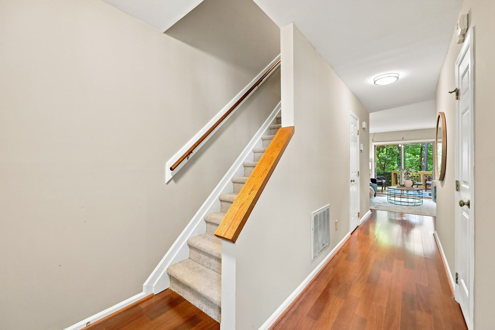
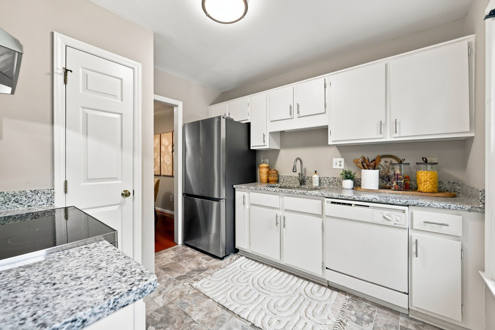
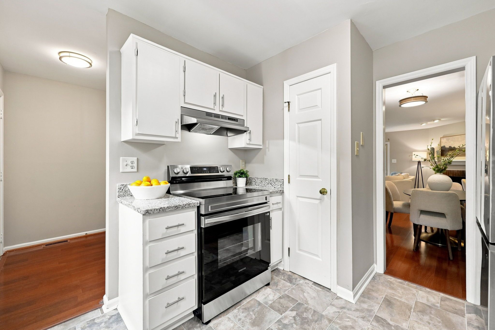
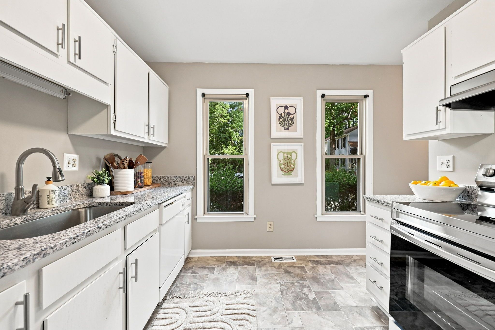
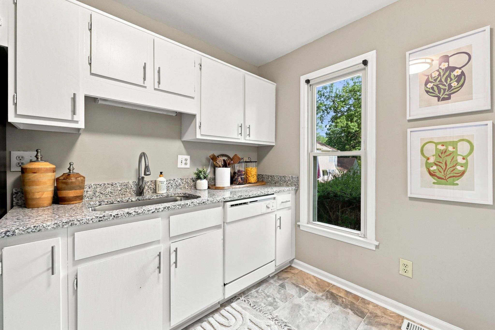
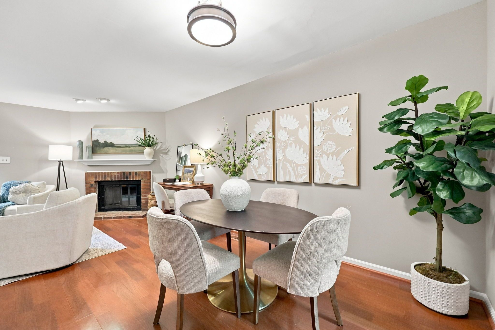
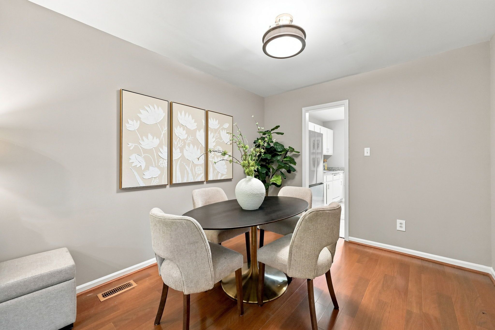
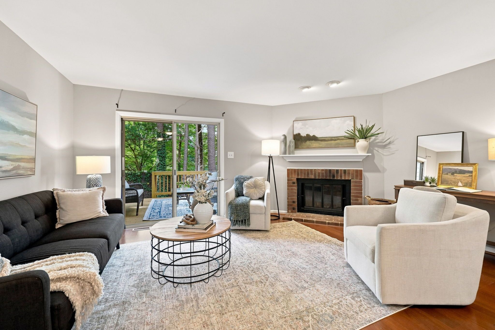
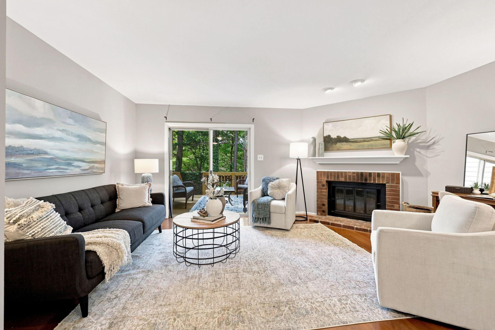
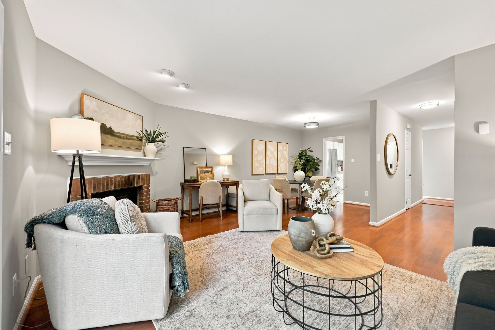
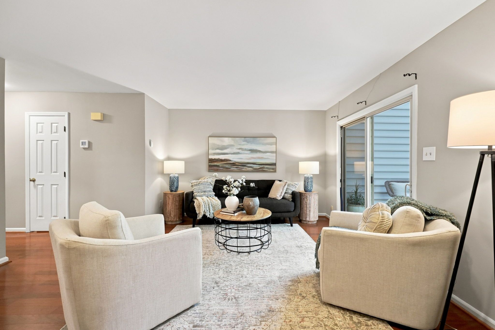
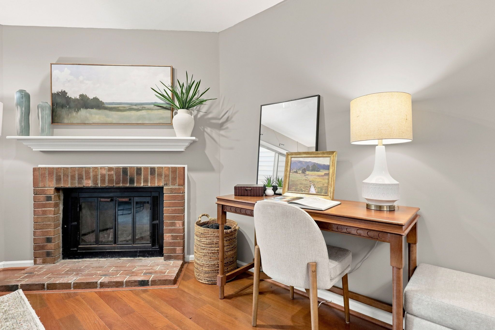
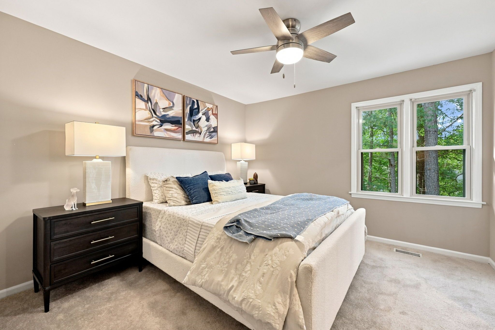
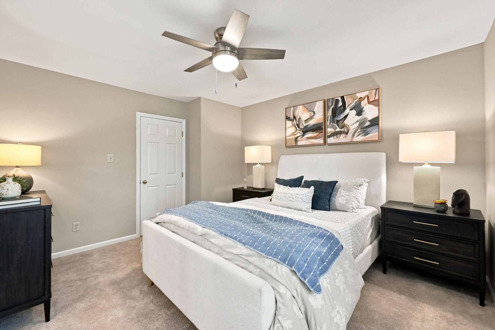
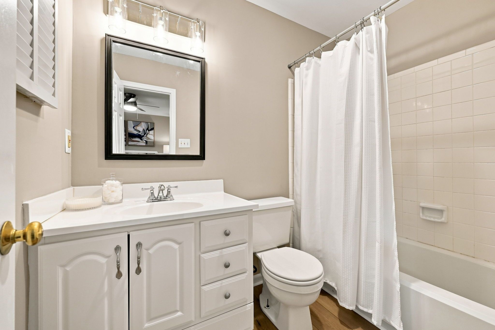
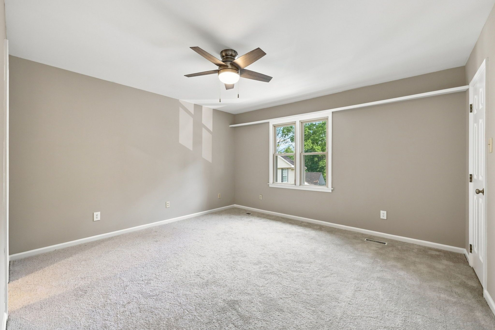
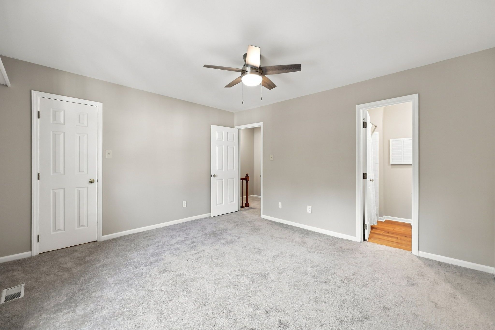
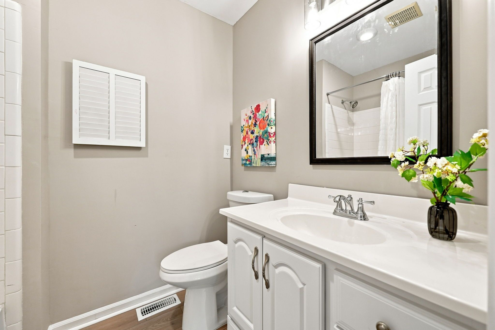
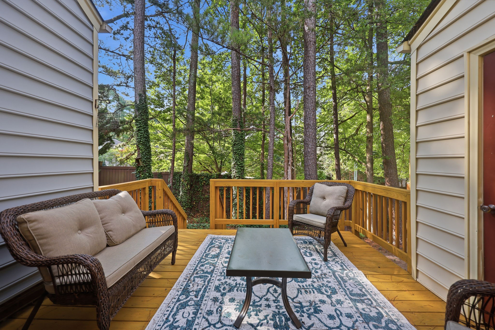
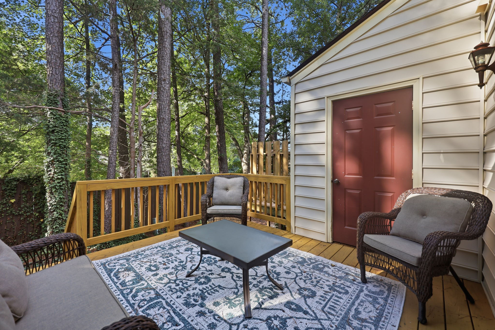
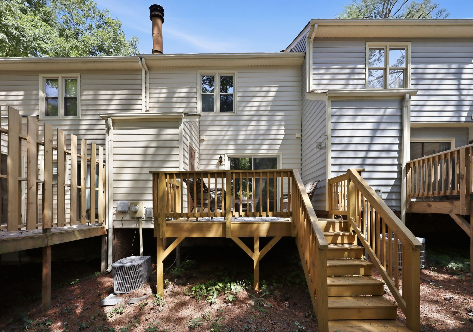
Amazing opportunity to own a move-in ready home in a convenient location close to major highways and Midtown! The updated kitchen features new flooring, crisp white cabinetry, granite countertops, a one-piece sink, dedicated pantry, and NEW stainless steel stove and range hood. The heart of the home is the inviting family room with a corner wood-burning fireplace and sliding doors leading to the rear deck--perfect for relaxing or entertaining. A dedicated dining area connects the kitchen and family room for an easy, functional flow. Upstairs, you'll find two spacious bedrooms, each with new ceiling fans and its own private bath featuring new LVP flooring. Additional highlights include an outdoor storage closet and access to the community pool. Neat as a pin and truly move-in ready--just bring your things and make it home!

2
beds

3
baths

1,202 Sq.Ft. LIVING AREA

1,306.8 Sq.Ft. lot

Eddie  Cash

Eddie Cash

Features & Amenities

Interior

  • total bedrooms2
  • Total bathrooms3
  • full bathrooms2
  • half bathroom1
  • Flooring Carpet, Vinyl
  • Fireplace Family Room
  • APPLIANCES Dishwasher, Electric Range, Microwave, Refrigerator, Washer/Dryer
  • other interior Features Bathtub/Shower Combination, Ceiling Fan(s), Entrance Foyer, Granite Counters, Smooth Ceilings

Area & Lot

  • Status For Sale
  • Living Area1,202 Sq.Ft.
  • Total Area1,202 Sq.Ft.
  • Lot Area1,306.8 Sq.Ft.
  • MLS® ID10187570
  • TypeTownhouse
  • YEAR BUILT1982
  • NeighborhoodRaleigh
  • Architecture StylesTransitional
  • Elementary SchoolWake - Green Elementary
  • Middle SchoolWake - Carroll Middle
  • High SchoolWake - Sanderson High

Exterior

  • STORIES2
  • water SourcePublic
  • roofShingle
  • HEAT TYPEForced Air
  • AIR CONDITIONINGCentral Air
  • sewerPublic Sewer
  • HOA AmenitiesInsurance, Maintenance Grounds, Pest Control, Road Maintenance, Storm Water Maintenance
  • other exterior FeaturesRain Gutters, Storage

Financial

  • Sales Price$230,000
  • Real Estate Tax $2,368/yr
  • HOA $215/mo
  • Zoning R-10
View Virtual Tour
image

Schedule a Showing

We would love to show you our beautiful property. Please select your preferred date and time below. An agent will be in touch shortly to confirm your appointment.

Schedule a Showing

We would love to show you our beautiful property. Please select your preferred date and time below. An agent will be in touch shortly to confirm your appointment.

Thank you for your interest in 741 Benchmark Drive, Raleigh, NC 27615. We are reviewing your request and will be in touch shortly!

Mortgage Calculator

Estimate your monthly mortgage payment, including the principal and interest, property taxes, and HOA. Adjust the values to generate a more accurate rate.

All estimates are provided for informational purposes only. Actual amounts may vary.
$0,000 Your Payment 20 15 65
$0,000 Your Payment

Raleigh

Explore

Work With Us

We pride ourselves in providing personalized solutions that bring our clients closer to their dream properties and enhance their long-term wealth. Contact us today to find out how we can be of assistance to you!
Follow Us