
Search

Leave a Message

Thank you for your message. We will be in touch with you shortly.

533 Bragg Street
533 Bragg Street
533 Bragg Street
533 Bragg Street
533 Bragg Street
533 Bragg Street
533 Bragg Street
533 Bragg Street
533 Bragg Street
533 Bragg Street
533 Bragg Street
533 Bragg Street
533 Bragg Street
533 Bragg Street
533 Bragg Street
533 Bragg Street
533 Bragg Street
533 Bragg Street
533 Bragg Street
533 Bragg Street
533 Bragg Street
533 Bragg Street
533 Bragg Street
533 Bragg Street
533 Bragg Street
533 Bragg Street
533 Bragg Street
533 Bragg Street
533 Bragg Street
533 Bragg Street
533 Bragg Street
533 Bragg Street
533 Bragg Street
SEE ALL PHOTOS
533 Bragg Street
533 Bragg Street
533 Bragg Street
533 Bragg Street
533 Bragg Street
533 Bragg Street
533 Bragg Street
533 Bragg Street
533 Bragg Street
533 Bragg Street
533 Bragg Street
533 Bragg Street
533 Bragg Street
533 Bragg Street
533 Bragg Street
533 Bragg Street
533 Bragg Street
533 Bragg Street
533 Bragg Street
533 Bragg Street
533 Bragg Street
533 Bragg Street
533 Bragg Street
533 Bragg Street
533 Bragg Street
533 Bragg Street
533 Bragg Street
533 Bragg Street
533 Bragg Street
533 Bragg Street
533 Bragg Street
533 Bragg Street
533 Bragg Street
Listing courtesy of Howard Hanna Allen Tate Raleigh Glenwood
For Sale

533 Bragg Street

533 Bragg Street, Raleigh, NC 27610

$575,000
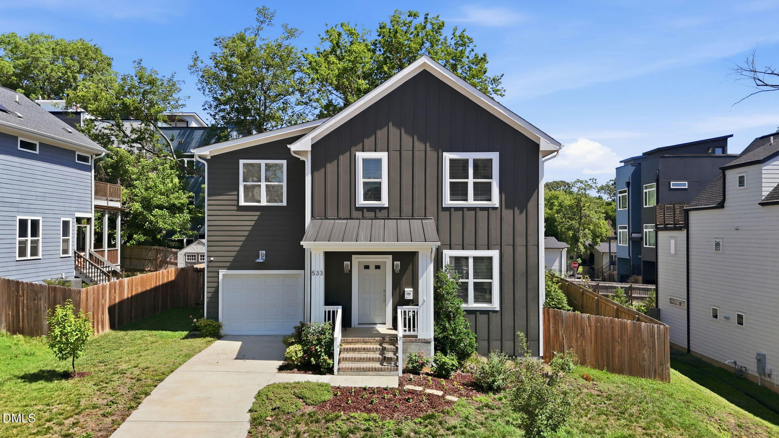
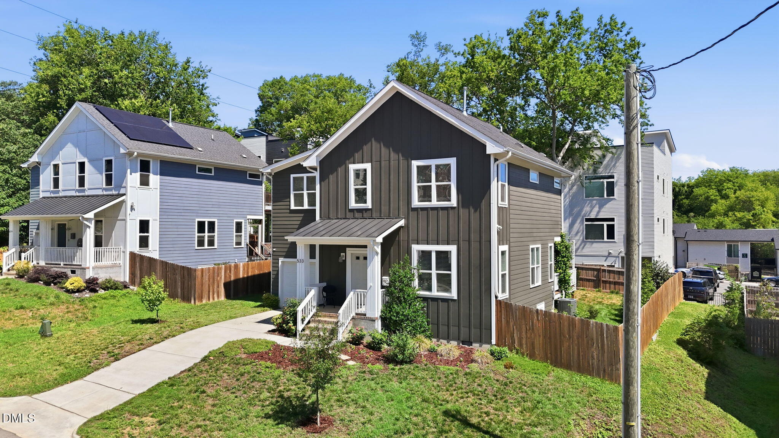
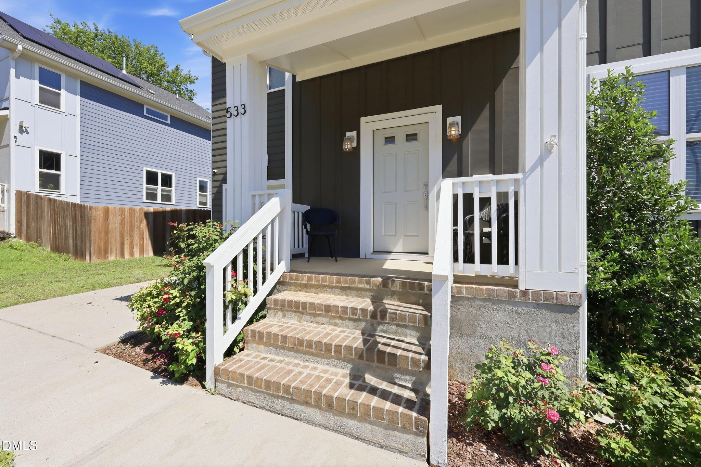
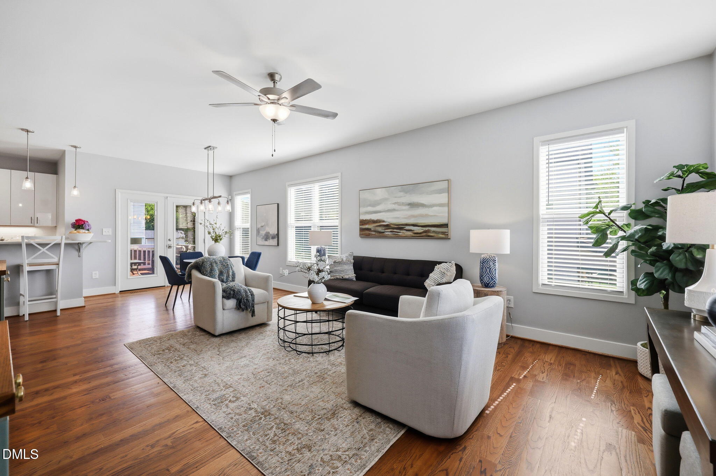
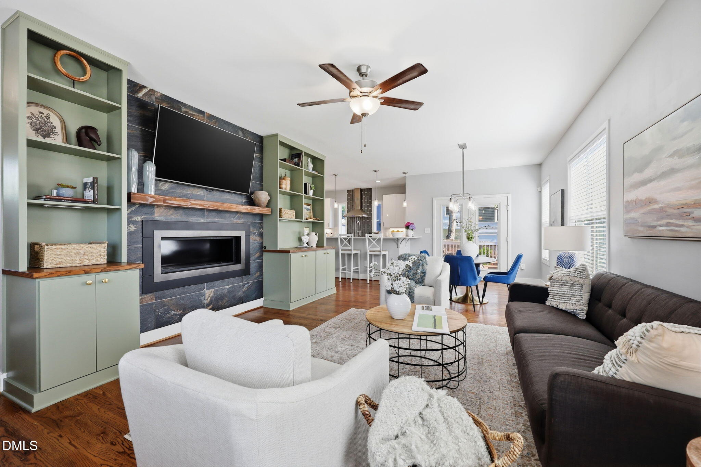
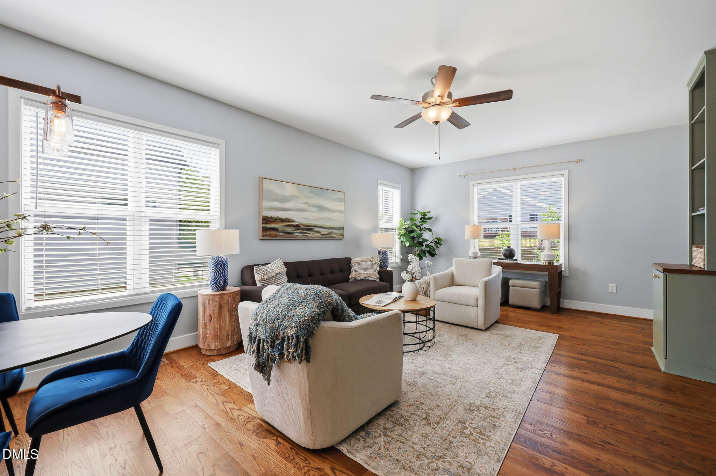
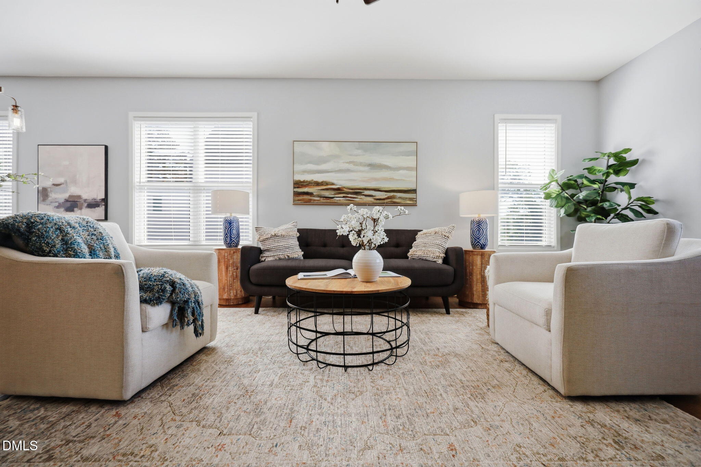
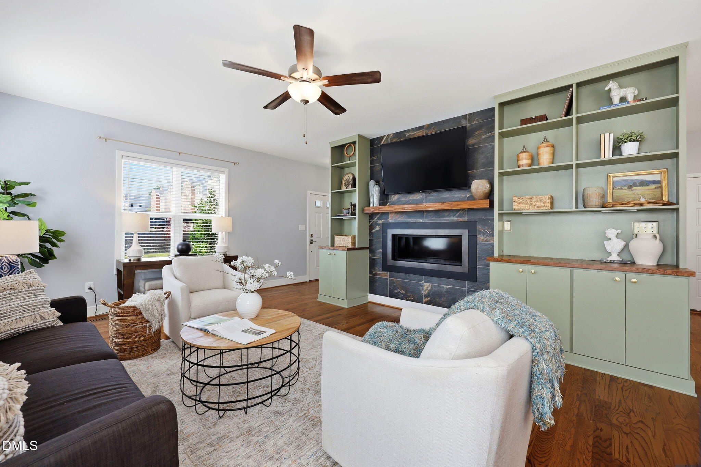
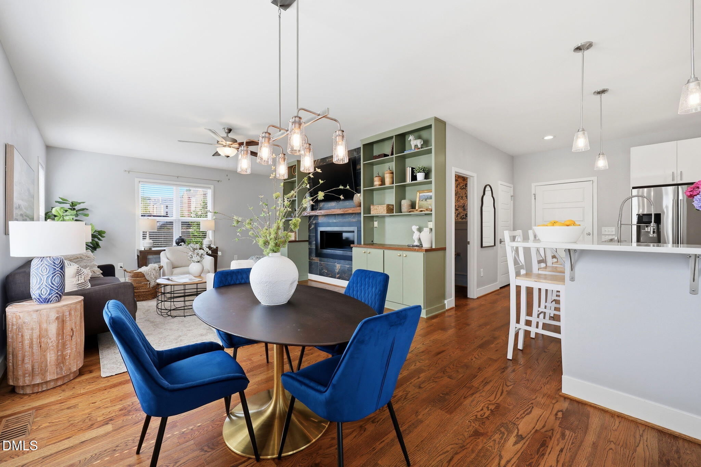
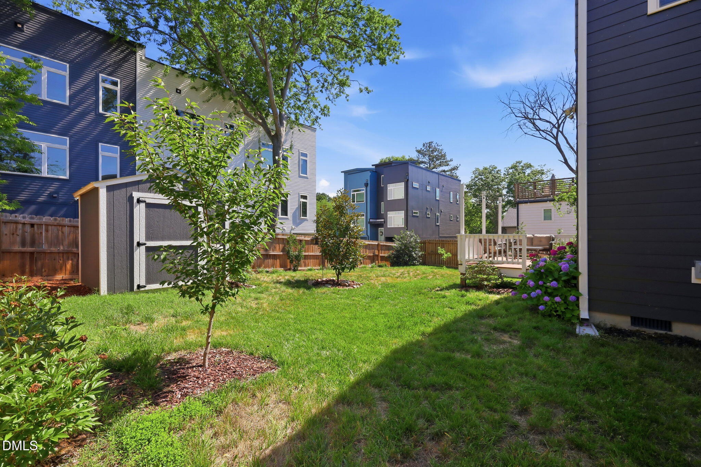
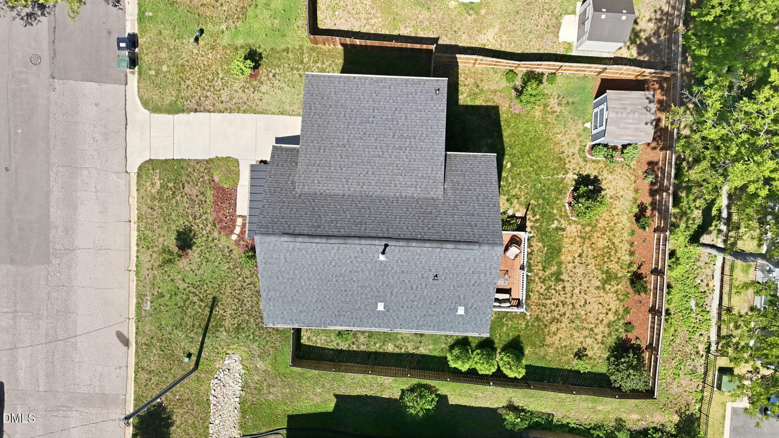
Just a short stroll from downtown Raleigh, this stylish home blends comfort, convenience, and modern design. A welcoming covered front porch creates inviting curb appeal, while hardwood floors throughout both floors add warmth and continuity. The family room is highlighted by a fireplace with tile surround, custom built-ins, and abundant natural light from a large front window.
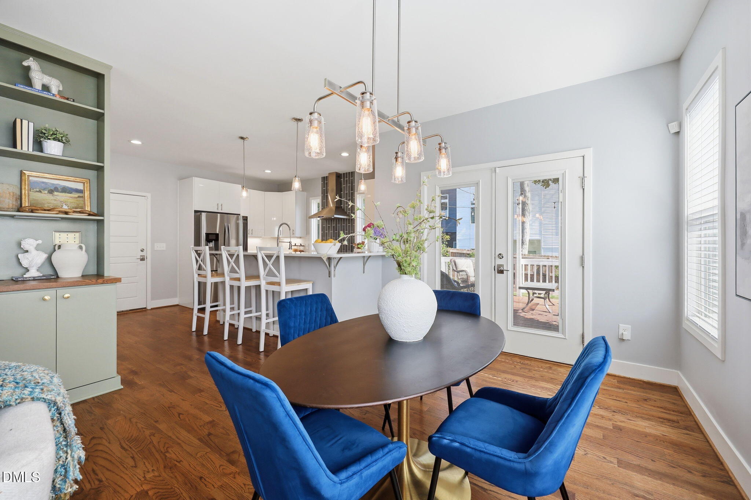
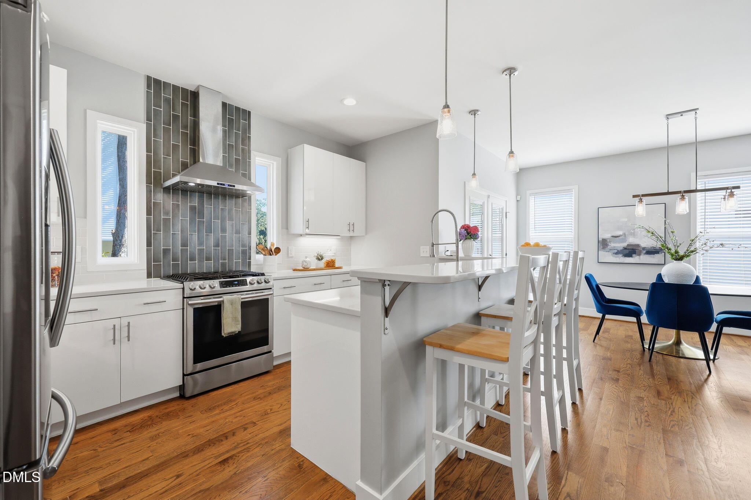
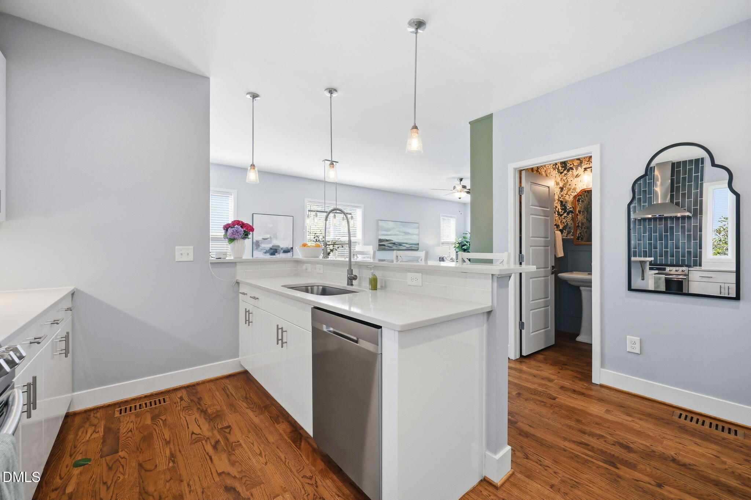
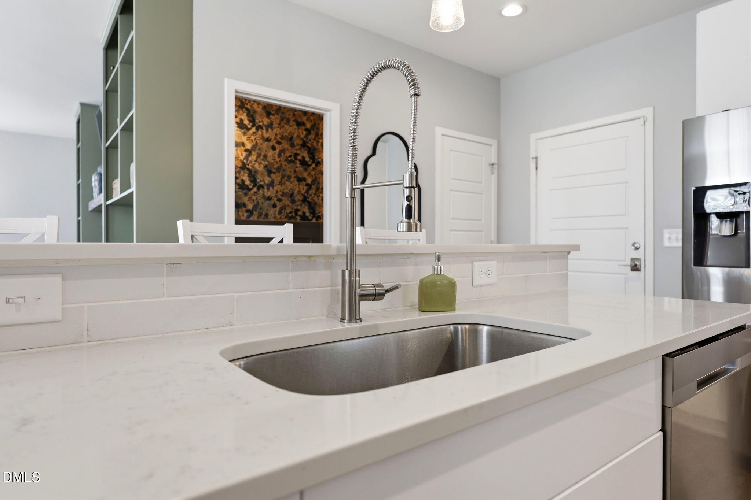
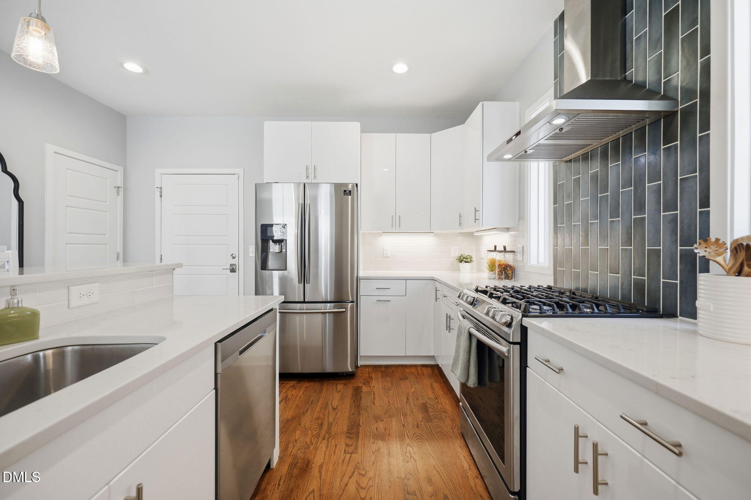
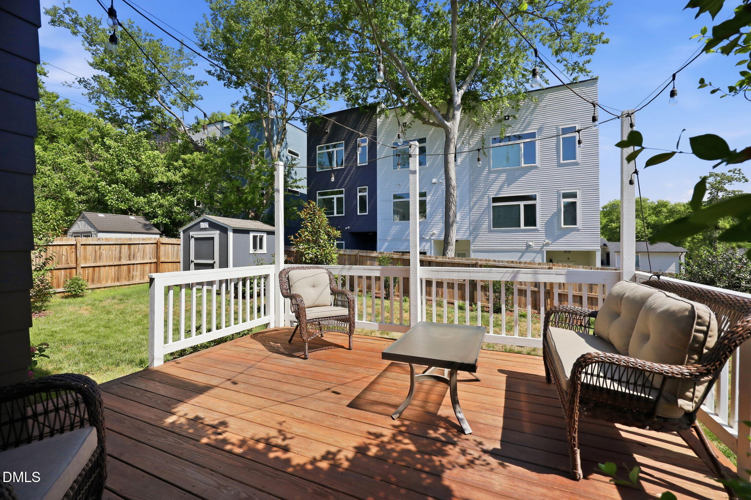
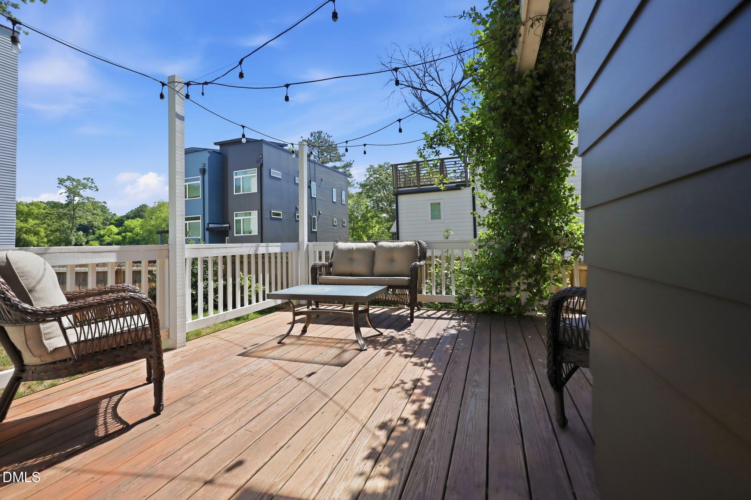
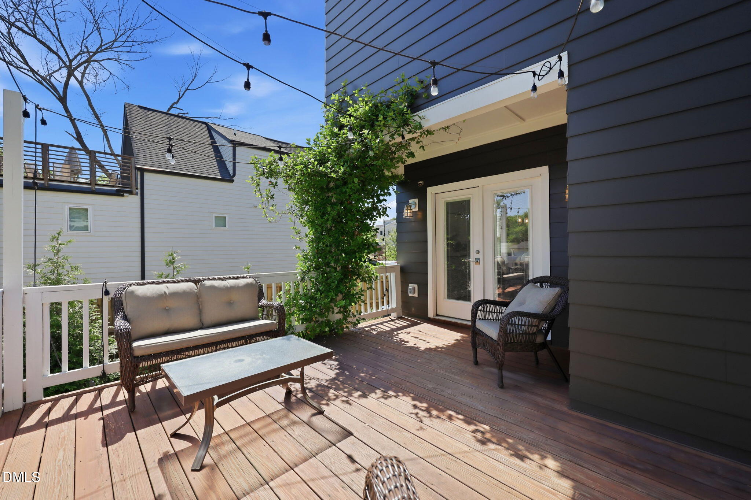
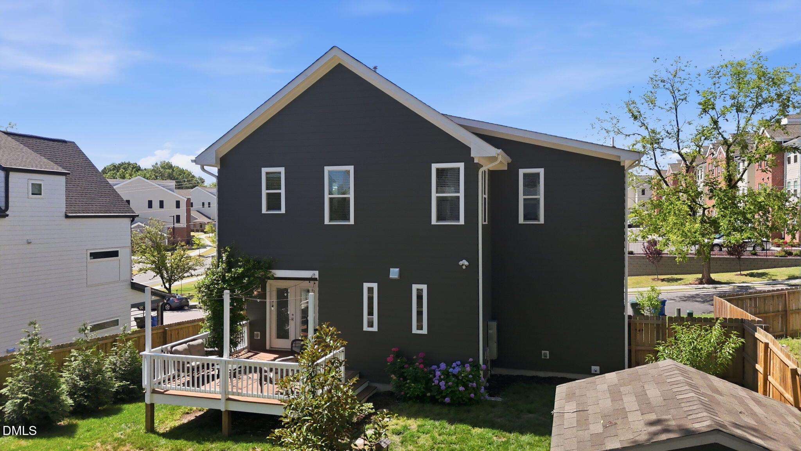
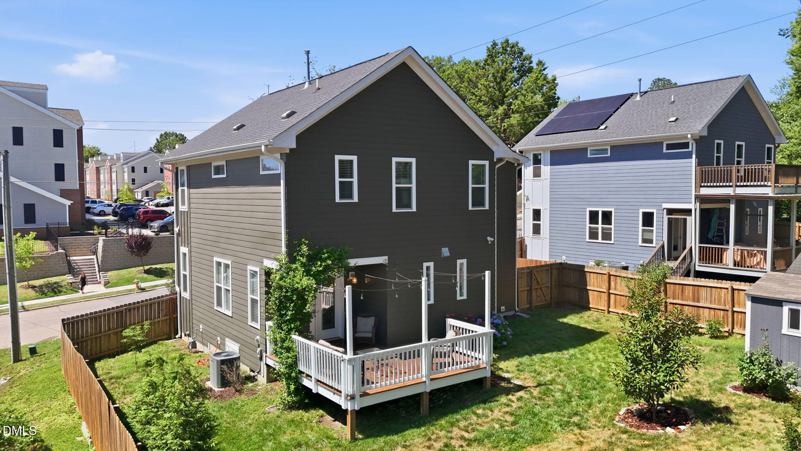
The beautifully appointed kitchen is designed for both everyday living and entertaining, featuring stainless steel appliances, quartz countertops, a gas range, and dramatic counter-to-ceiling tile surrounding the exhaust hood. The adjoining dining area opens seamlessly to the spacious rear deck, creating the perfect indoor-outdoor living space.
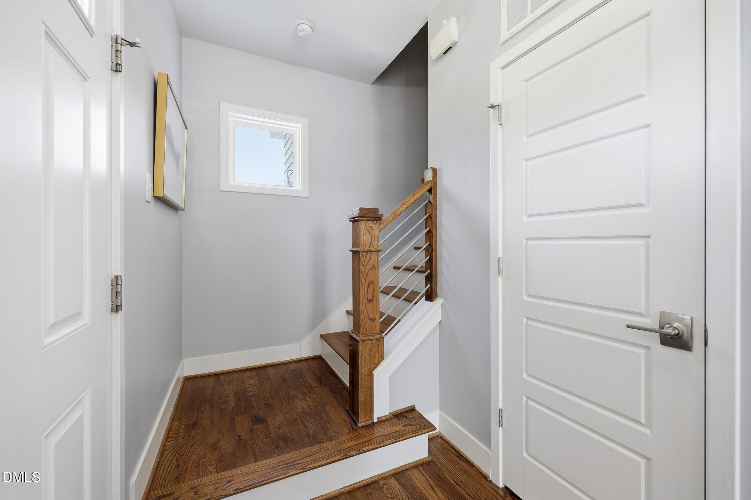
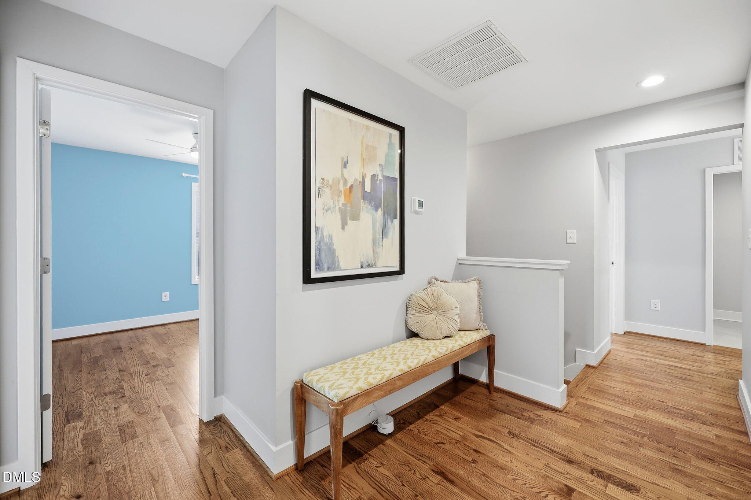
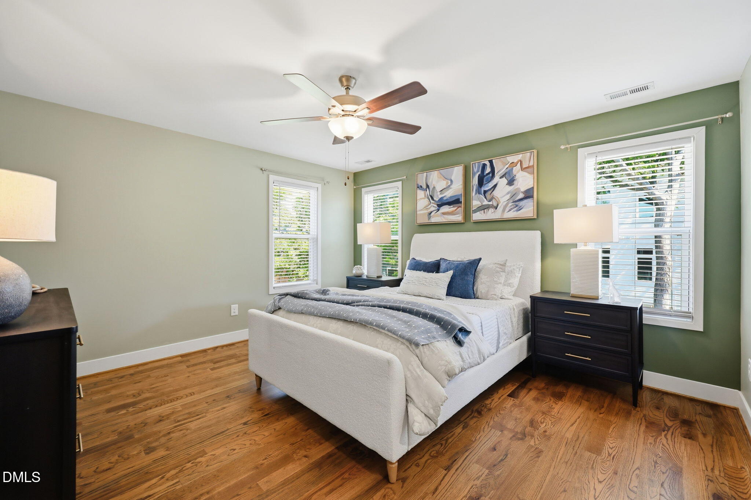
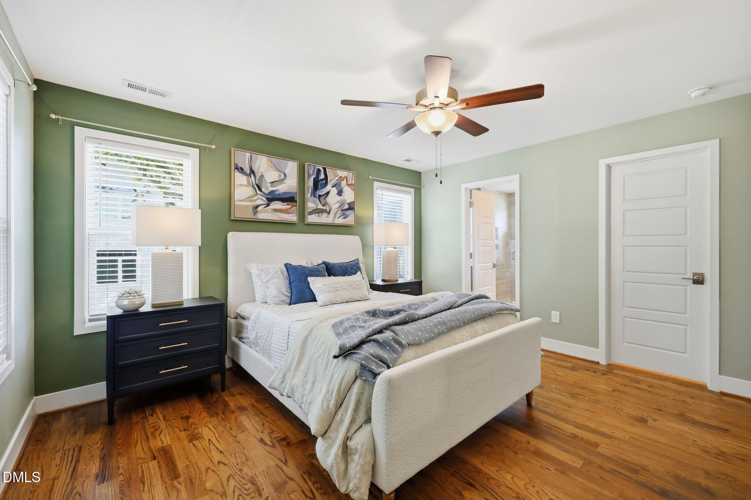
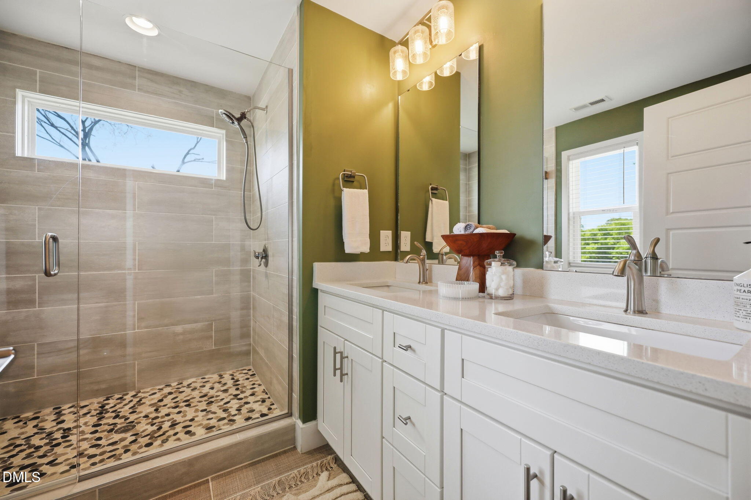
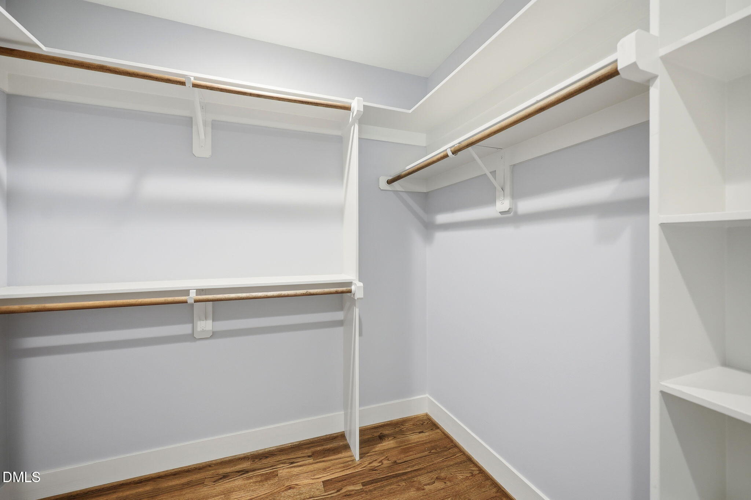
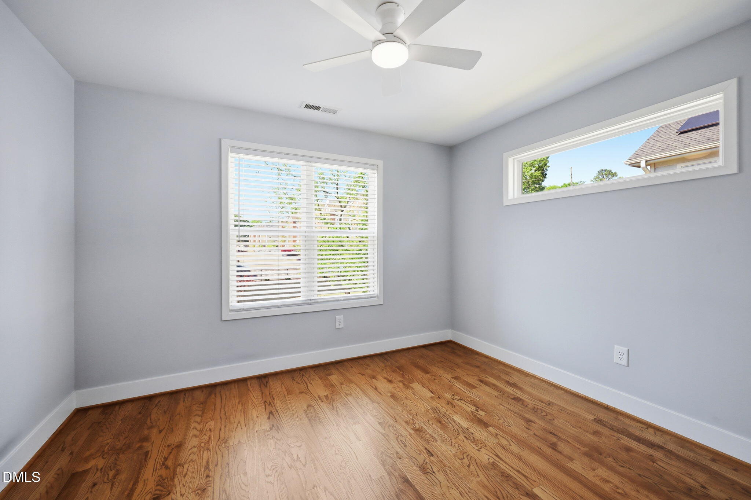
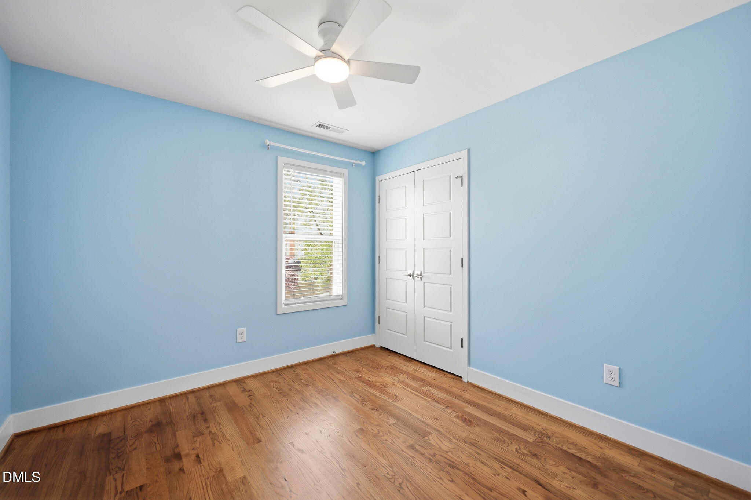
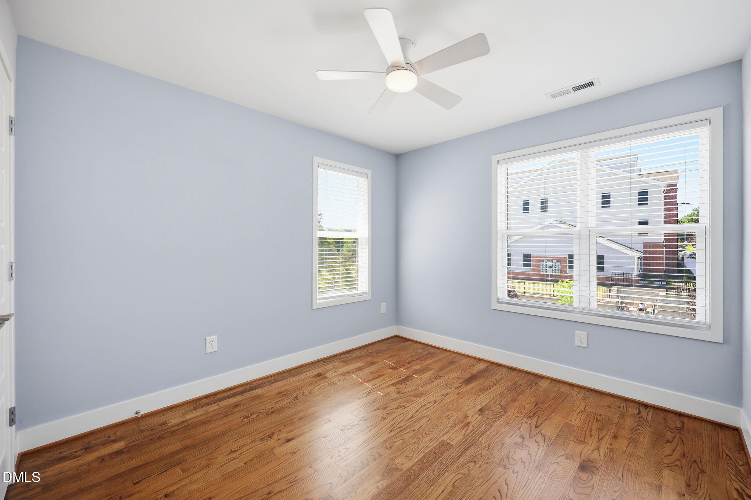
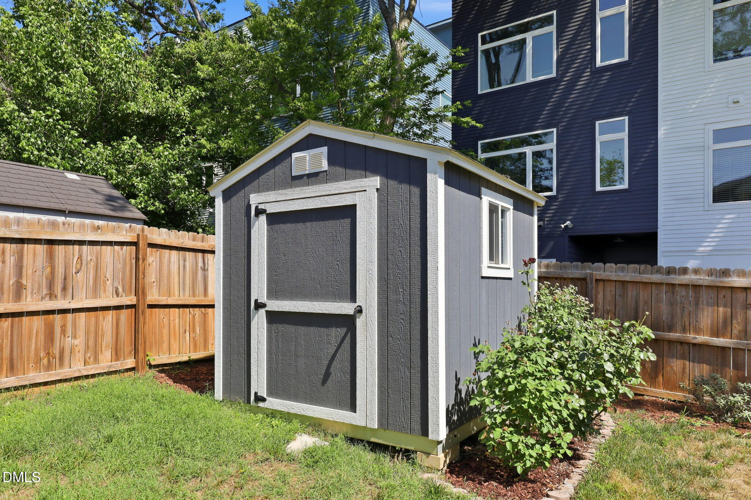
Upstairs, the private primary suite is tucked away at the rear of the home and offers a spa-inspired bath with dual vanities and a stunning tiled shower. Three additional generously sized bedrooms share a centrally located hall bath. With hardwood flooring throughout the entire home--no carpet anywhere--along with hardwood stair treads, custom shelving, a fenced backyard, detached storage shed, and countless thoughtful upgrades, this home is sure to impress.

4
beds

3
baths

1,843 Sq.Ft. LIVING AREA

6,098.4 Sq.Ft. lot

Eddie  Cash

Eddie Cash

Features & Amenities

Interior

  • total bedrooms4
  • Total bathrooms3
  • full bathrooms2
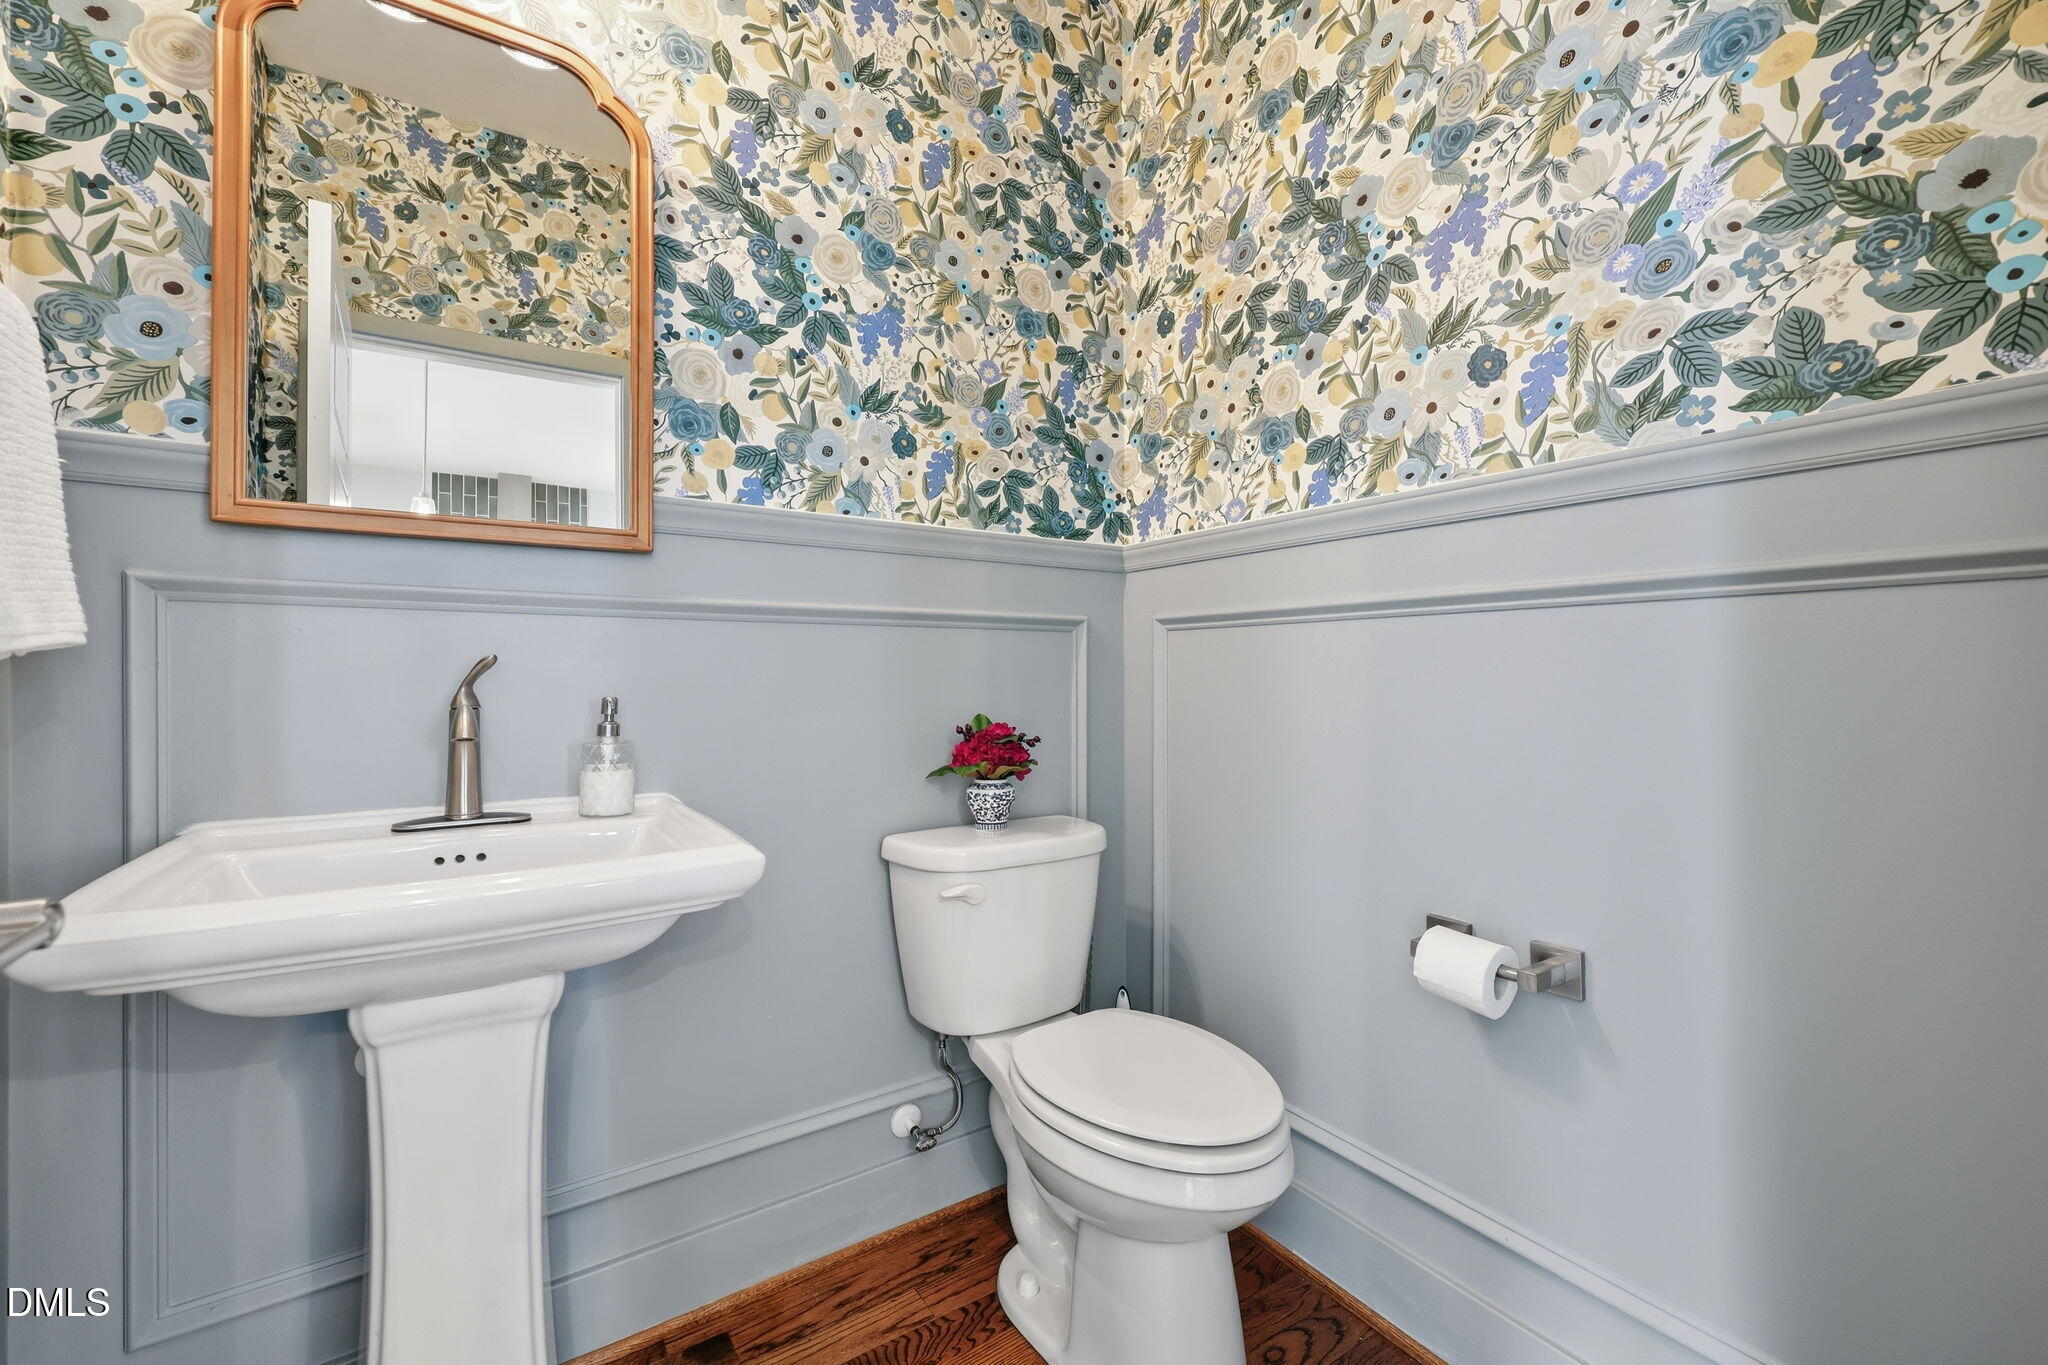
  • half bathroom1
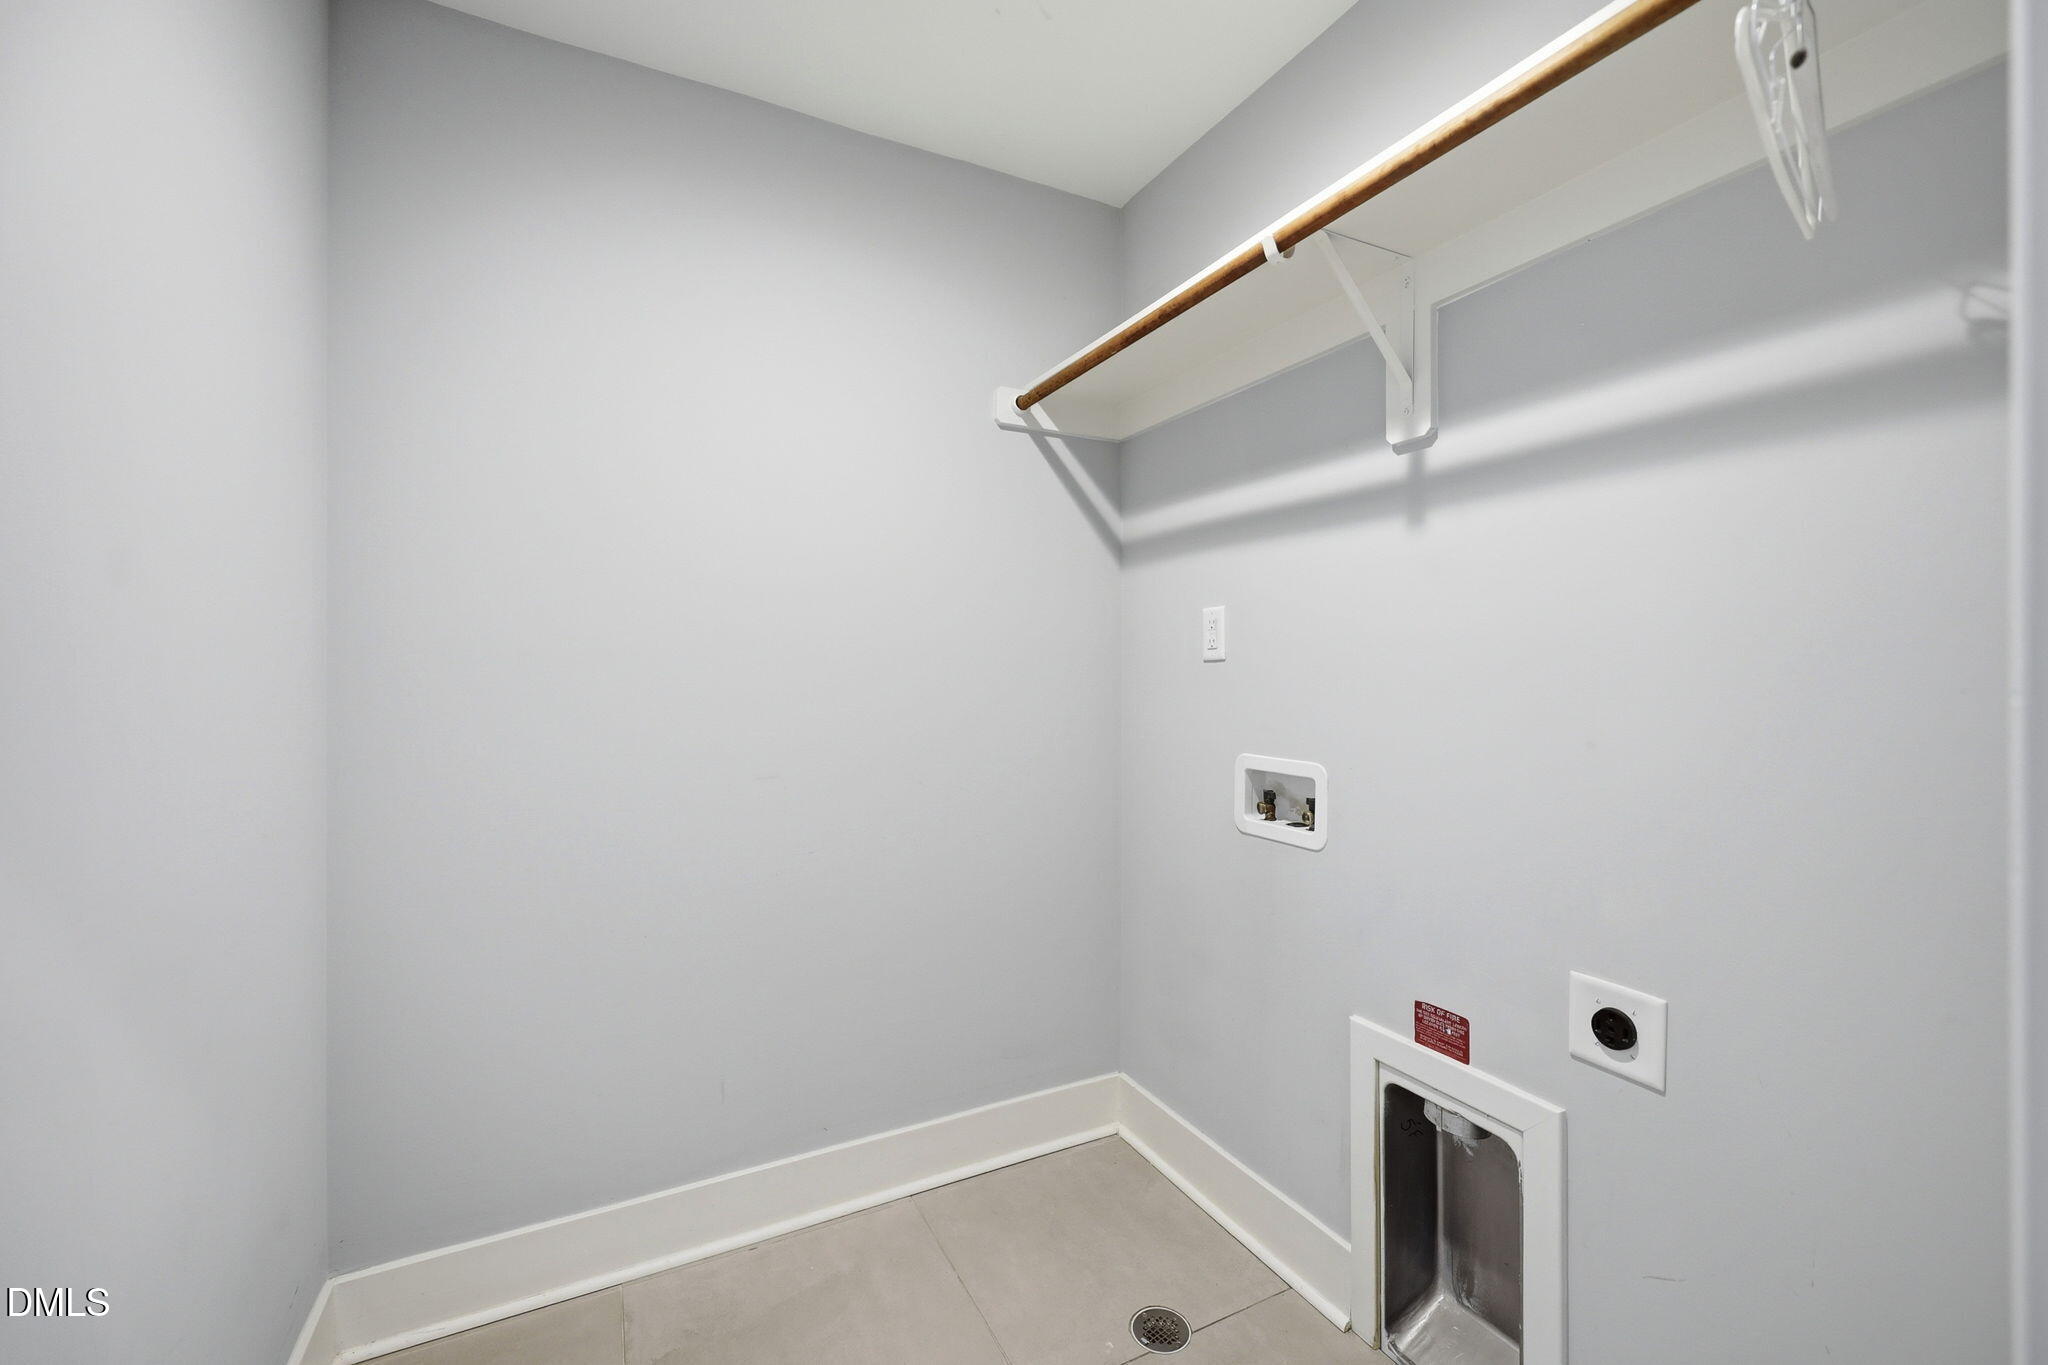
  • Laundry room Laundry Room, Upper Level
  • Flooring Hardwood, Tile
  • APPLIANCES Dishwasher, Exhaust Fan, Gas Range, Refrigerator, Stainless Steel Appliance(s), Tankless Water Heater
  • other interior Features Bathtub/Shower Combination, Bookcases, Ceiling Fan(s), Pantry, Quartz Counters, Smooth Ceilings, Walk-In Closet(s)

Area & Lot

  • Status For Sale
  • Living Area1,843 Sq.Ft.
  • Total Area1,843 Sq.Ft.
  • Lot Area6,098.4 Sq.Ft.
  • MLS® ID10170786
  • TypeResidential
  • YEAR BUILT2019
  • NeighborhoodRaleigh
  • Architecture StylesTransitional
  • Elementary SchoolWake - Fuller
  • Middle SchoolWake - Carnage
  • High SchoolWake - Broughton

Exterior

  • STORIES2
  • Garage Space1.0
  • water SourcePublic
  • roofShingle
  • lot featuresBack Yard, Front Yard, Landscaped
  • parkingGarage, Garage Door Opener, Garage Faces Front
  • HEAT TYPECentral, Forced Air, Natural Gas
  • AIR CONDITIONINGCentral Air
  • sewerPublic Sewer
  • SubstructureBlock
  • other exterior FeaturesFenced Yard, Rain Gutters, Storage

Financial

  • Sales Price$575,000
  • Real Estate Tax $5,168/yr
  • Zoning R-10
image

Schedule a Showing

We would love to show you our beautiful property. Please select your preferred date and time below. An agent will be in touch shortly to confirm your appointment.

Schedule a Showing

We would love to show you our beautiful property. Please select your preferred date and time below. An agent will be in touch shortly to confirm your appointment.

Thank you for your interest in 533 Bragg Street, Raleigh, NC 27610. We are reviewing your request and will be in touch shortly!

Mortgage Calculator

Estimate your monthly mortgage payment, including the principal and interest, property taxes, and HOA. Adjust the values to generate a more accurate rate.

All estimates are provided for informational purposes only. Actual amounts may vary.
$0,000 Your Payment 20 15 65
$0,000 Your Payment

Raleigh

Explore

Work With Us

We pride ourselves in providing personalized solutions that bring our clients closer to their dream properties and enhance their long-term wealth. Contact us today to find out how we can be of assistance to you!

Follow Us