Search

Leave a Message

Thank you for your message. We will be in touch with you shortly.

524 Glenwyck Court
524 Glenwyck Court
524 Glenwyck Court
524 Glenwyck Court
524 Glenwyck Court
524 Glenwyck Court
524 Glenwyck Court
524 Glenwyck Court
524 Glenwyck Court
524 Glenwyck Court
524 Glenwyck Court
524 Glenwyck Court
524 Glenwyck Court
524 Glenwyck Court
524 Glenwyck Court
524 Glenwyck Court
524 Glenwyck Court
524 Glenwyck Court
524 Glenwyck Court
524 Glenwyck Court
524 Glenwyck Court
524 Glenwyck Court
524 Glenwyck Court
524 Glenwyck Court
524 Glenwyck Court
524 Glenwyck Court
524 Glenwyck Court
524 Glenwyck Court
524 Glenwyck Court
524 Glenwyck Court
524 Glenwyck Court
524 Glenwyck Court
524 Glenwyck Court
524 Glenwyck Court
524 Glenwyck Court
524 Glenwyck Court
524 Glenwyck Court
524 Glenwyck Court
524 Glenwyck Court
524 Glenwyck Court
SEE ALL PHOTOS
524 Glenwyck Court
524 Glenwyck Court
524 Glenwyck Court
524 Glenwyck Court
524 Glenwyck Court
524 Glenwyck Court
524 Glenwyck Court
524 Glenwyck Court
524 Glenwyck Court
524 Glenwyck Court
524 Glenwyck Court
524 Glenwyck Court
524 Glenwyck Court
524 Glenwyck Court
524 Glenwyck Court
524 Glenwyck Court
524 Glenwyck Court
524 Glenwyck Court
524 Glenwyck Court
524 Glenwyck Court
524 Glenwyck Court
524 Glenwyck Court
524 Glenwyck Court
524 Glenwyck Court
524 Glenwyck Court
524 Glenwyck Court
524 Glenwyck Court
524 Glenwyck Court
524 Glenwyck Court
524 Glenwyck Court
524 Glenwyck Court
524 Glenwyck Court
524 Glenwyck Court
524 Glenwyck Court
524 Glenwyck Court
524 Glenwyck Court
524 Glenwyck Court
524 Glenwyck Court
524 Glenwyck Court
524 Glenwyck Court
Listing courtesy of DASH Carolina
Sold

524 Glenwyck Court

524 Glenwyck Court, Fuquay Varina, NC 27526

$610,000
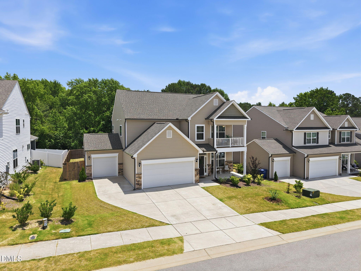
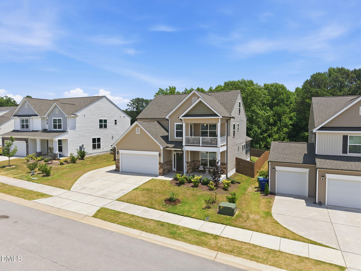
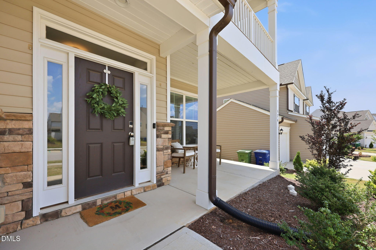
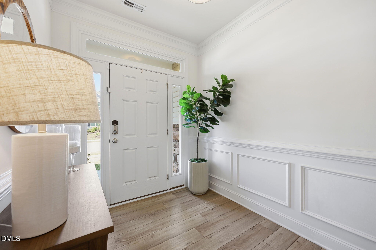
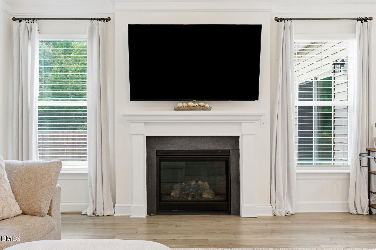
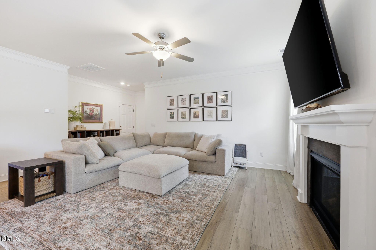
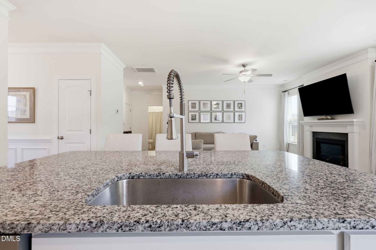
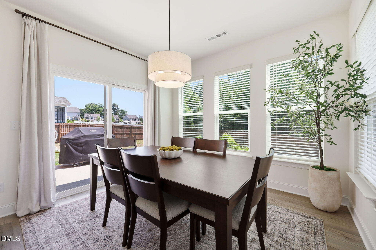
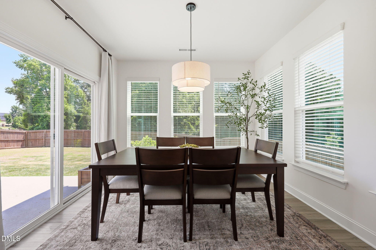
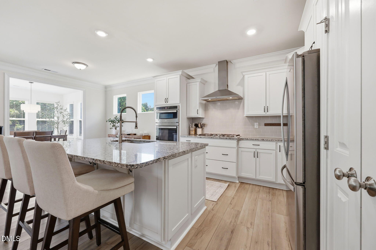
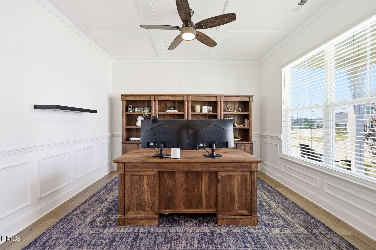
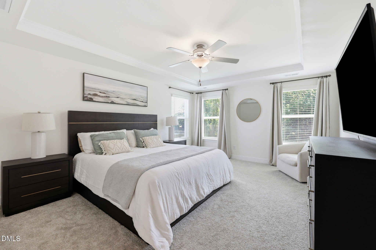
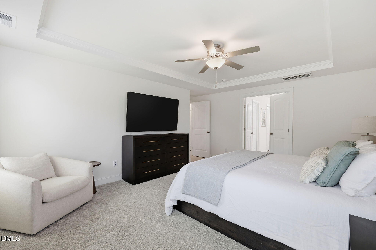
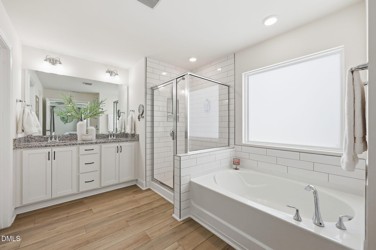
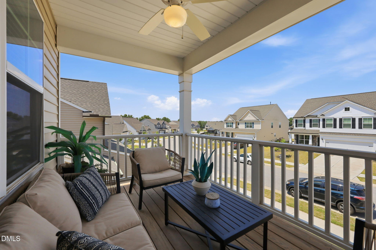
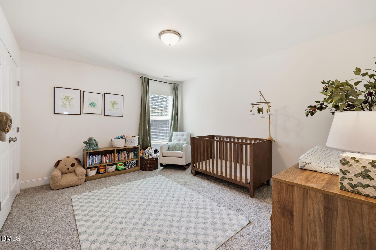
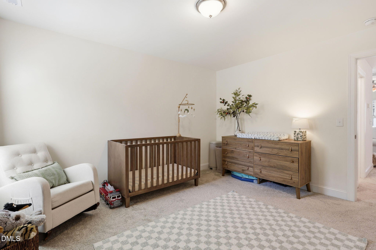
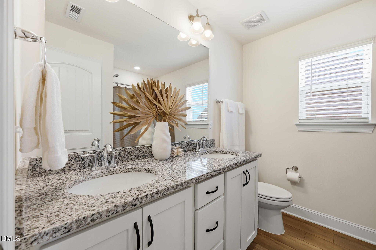
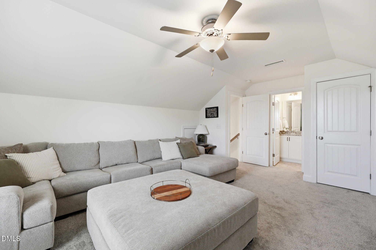
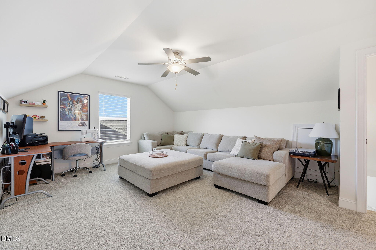
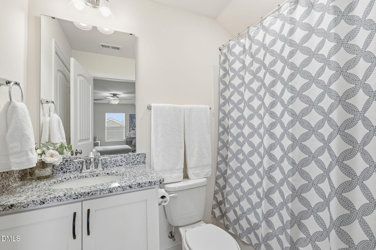
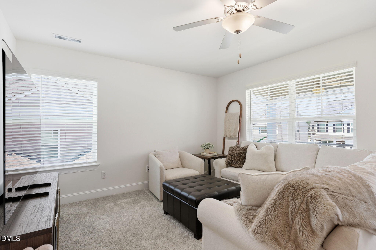
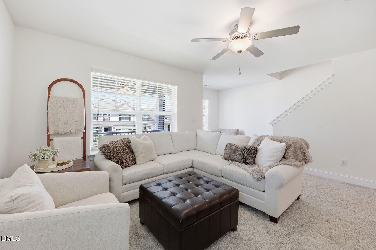
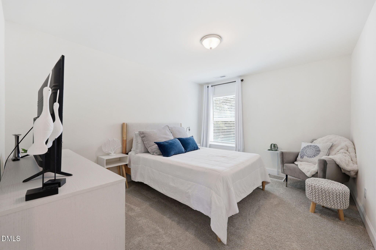
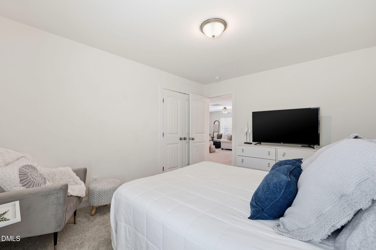
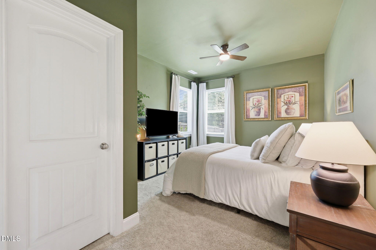
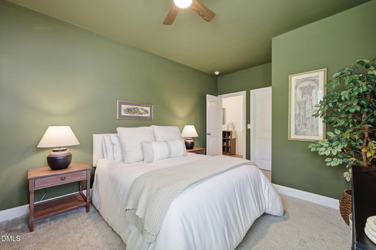
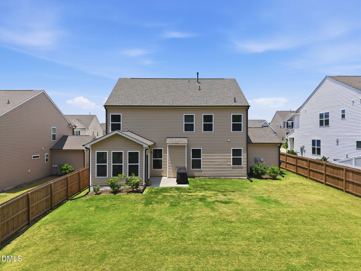
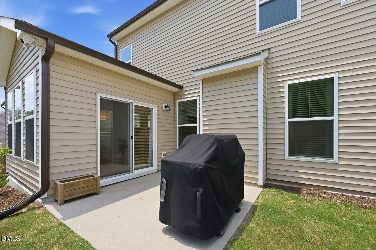
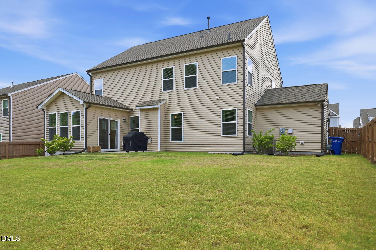
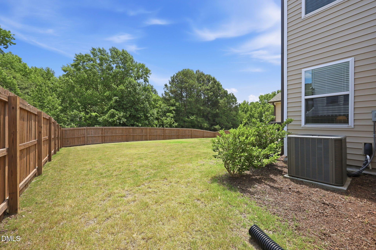
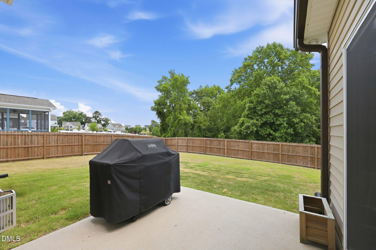
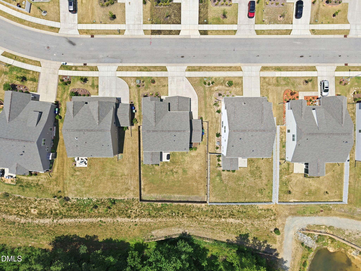
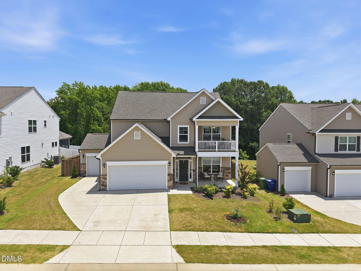
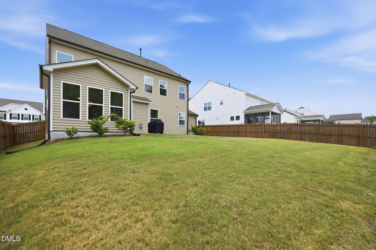
Welcome to this beautiful 5-bedroom, 4-bathroom home, where spacious living, thoughtful design, and a welcoming community come together to create the perfect place to call home. At the heart of the home is the expansive open-concept kitchen and living area--a space designed for connection, conversation, and everyday life. Whether you're preparing meals, hosting friends, or simply enjoying time with loved ones, this inviting gathering space offers room for everyone to be together while still feeling comfortable and relaxed. Step outside to the charming front porch, a peaceful retreat where you can unwind at the end of the day. It's the perfect spot to enjoy colorful sunsets, listen to the birds, sip your morning coffee, or simply slow down and appreciate the quiet moments. The large backyard offers a private, nature-filled setting with beautiful mature trees creating a serene backdrop. With plenty of space to spread out, the possibilities are endless--create your dream garden, design an outdoor entertaining area, add a play space, or simply enjoy the tranquility and natural beauty that surrounds you. Inside, the home's generous floor plan provides exceptional flexibility and room to grow. With five bedrooms and four full bathrooms, there's space for families of all sizes, multi-generational living, home offices, guest accommodations, and more. The neutral interior palette serves as a blank canvas, ready for your personal style and vision. Beyond the property itself, you'll love being part of a friendly, family-oriented neighborhood known for its welcoming atmosphere and sense of community. Enjoy the convenience of nearby shopping, grocery stores, and everyday amenities, while still appreciating the peaceful setting tucked away from the noise and traffic of busy roads. It's a rare combination of accessibility and tranquility that truly offers the best of both worlds. This is more than just a house--it's a place to create lasting memories, build meaningful connections, and enjoy all the comforts of home!

5
beds

4
baths

3,094 Sq.Ft. LIVING AREA

7,840.8 Sq.Ft. lot

Eddie  Cash

Eddie Cash

Features & Amenities

Interior

  • total bedrooms5
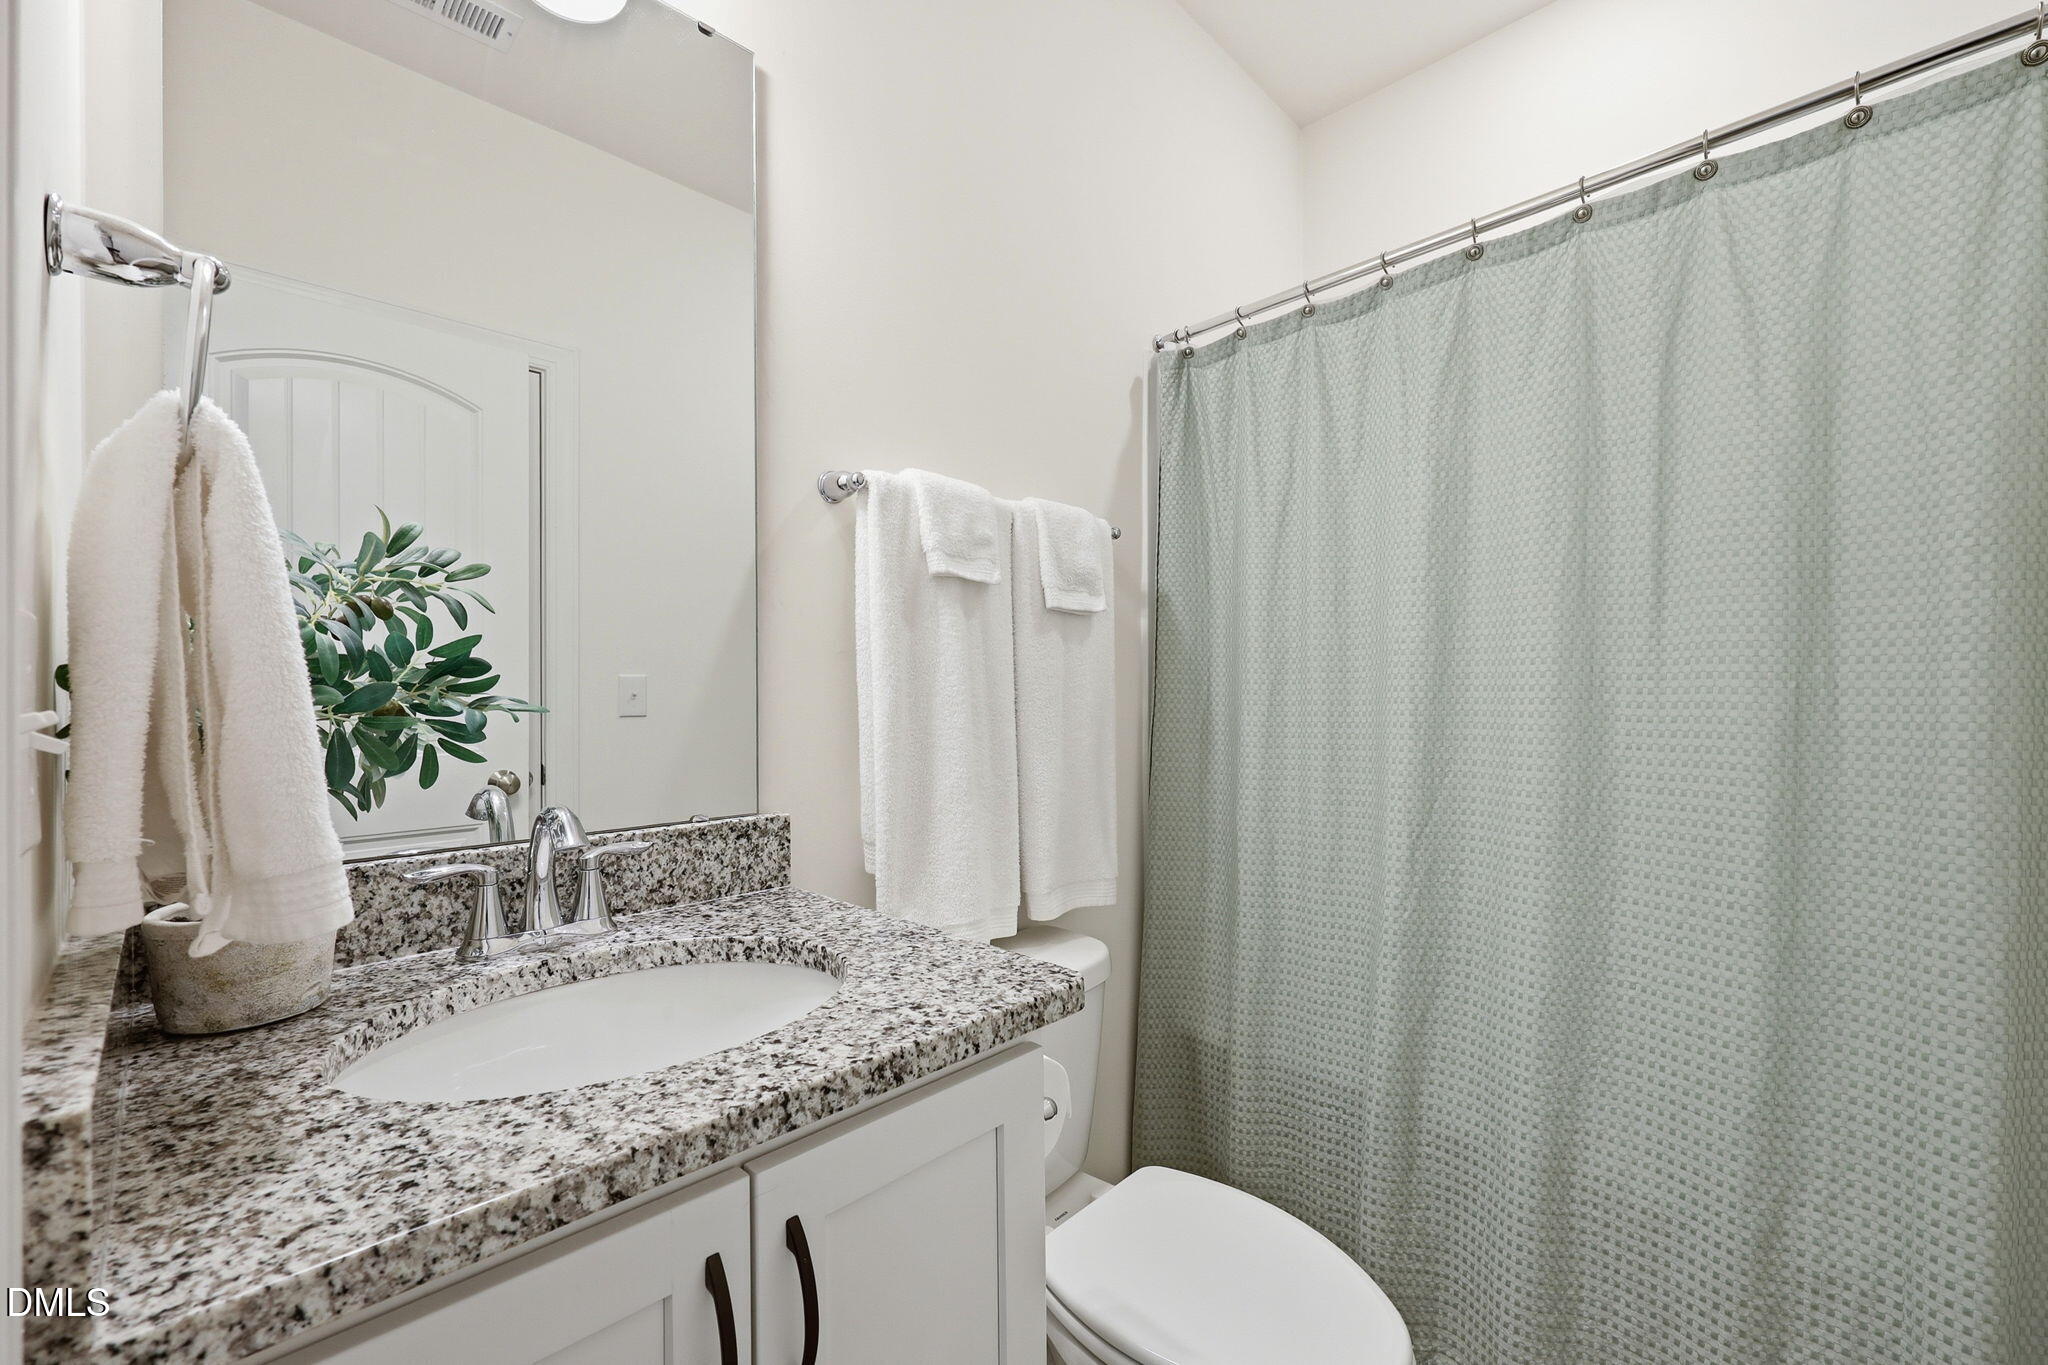
  • Total bathrooms4
  • full bathrooms4
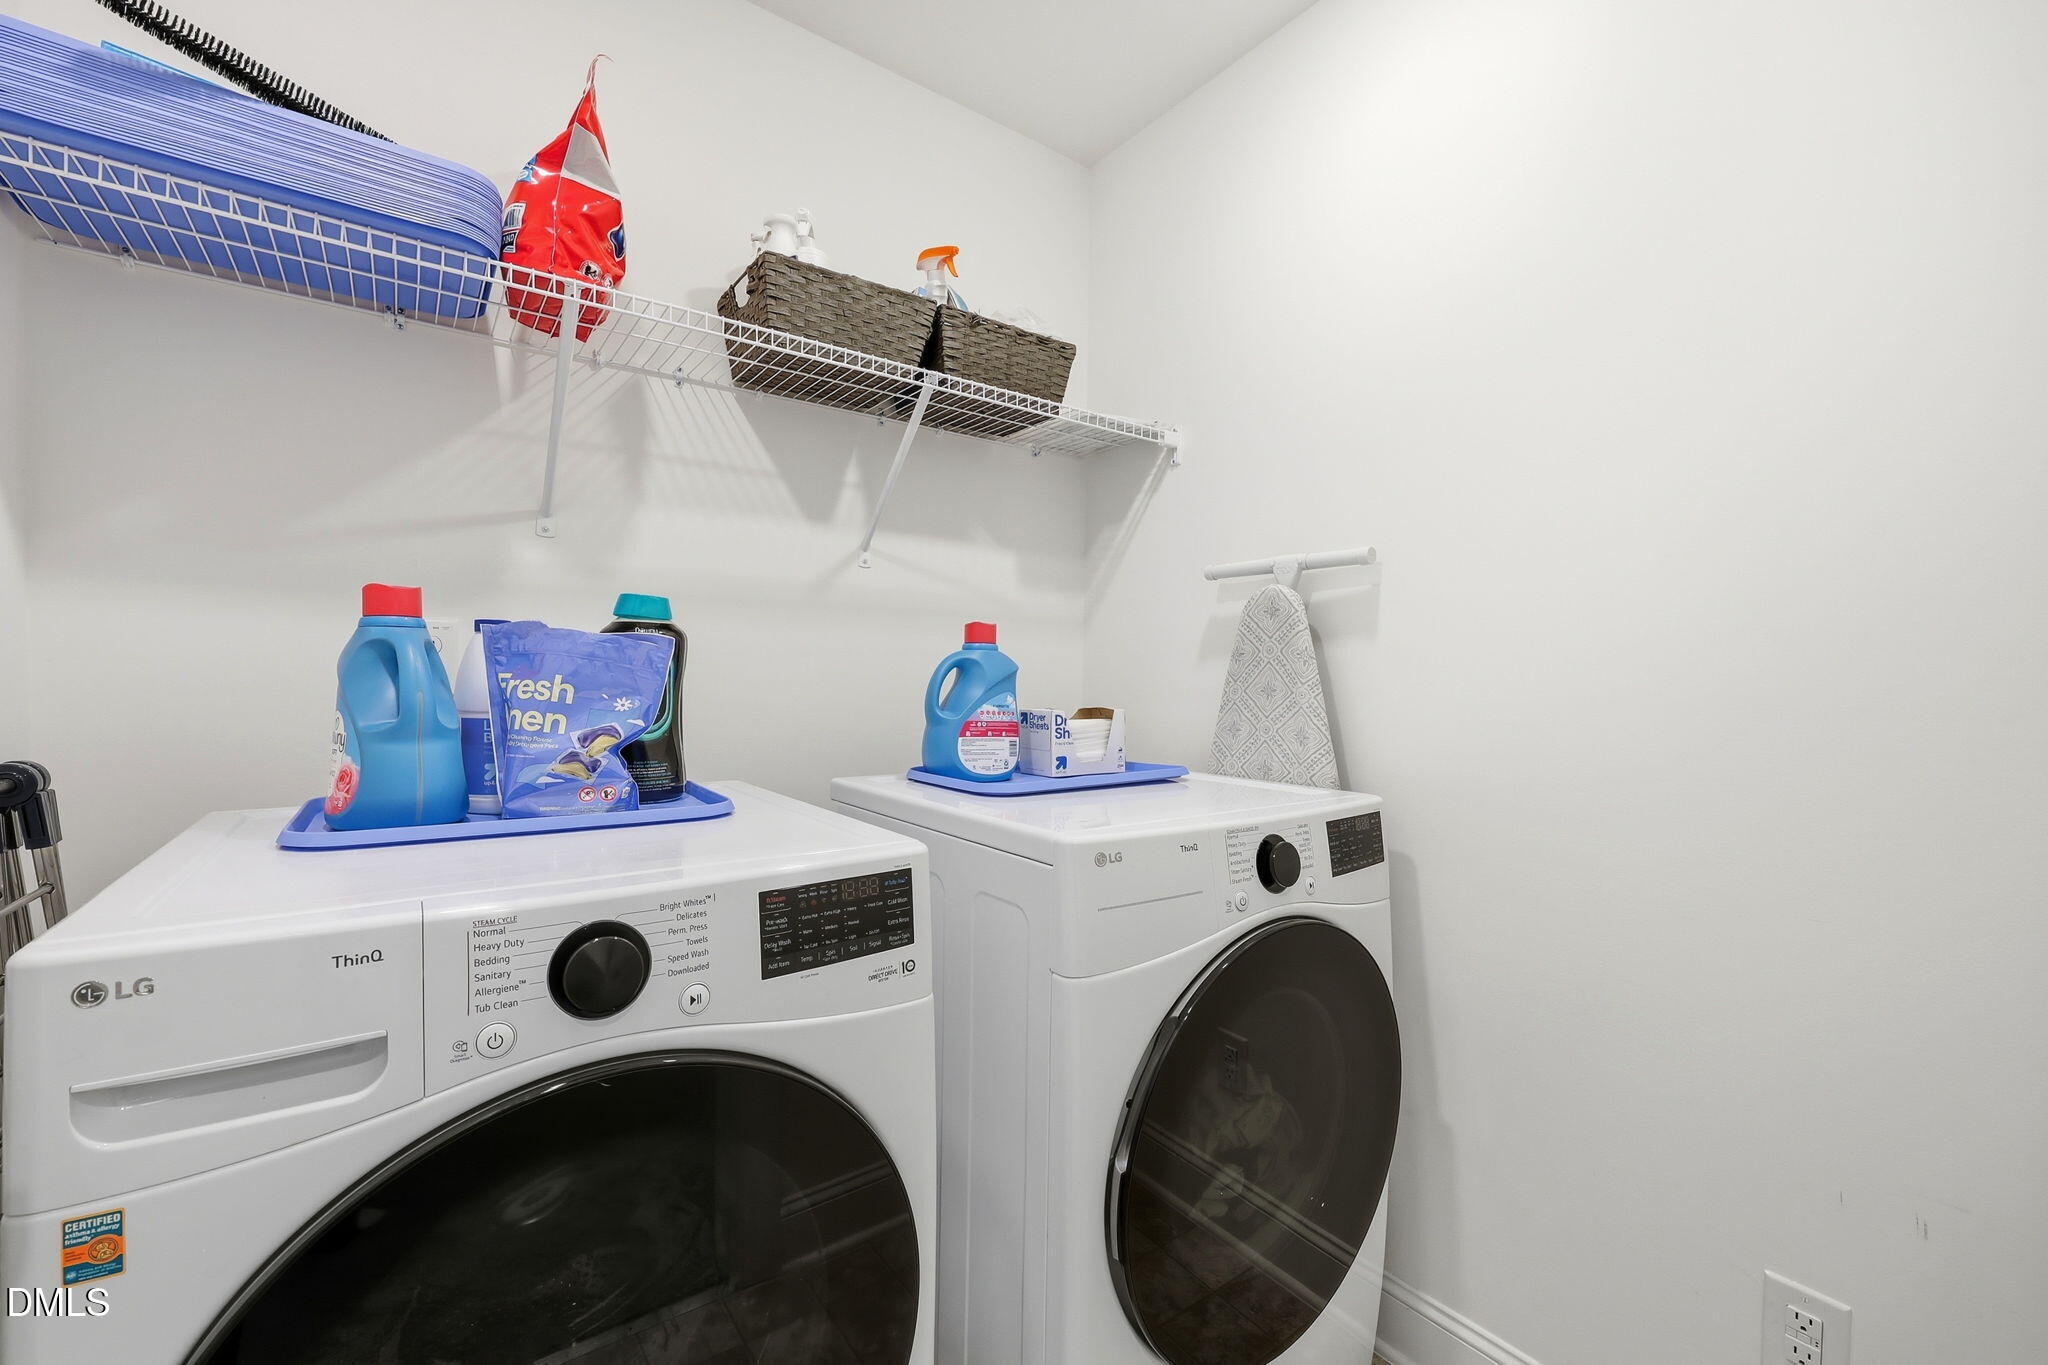
  • Laundry room Upper Level
  • Flooring Carpet, Vinyl
  • Fireplace Blower Fan, Factory Built, Fireplace Screen, Gas, Gas Log, Gas Starter, Living Room
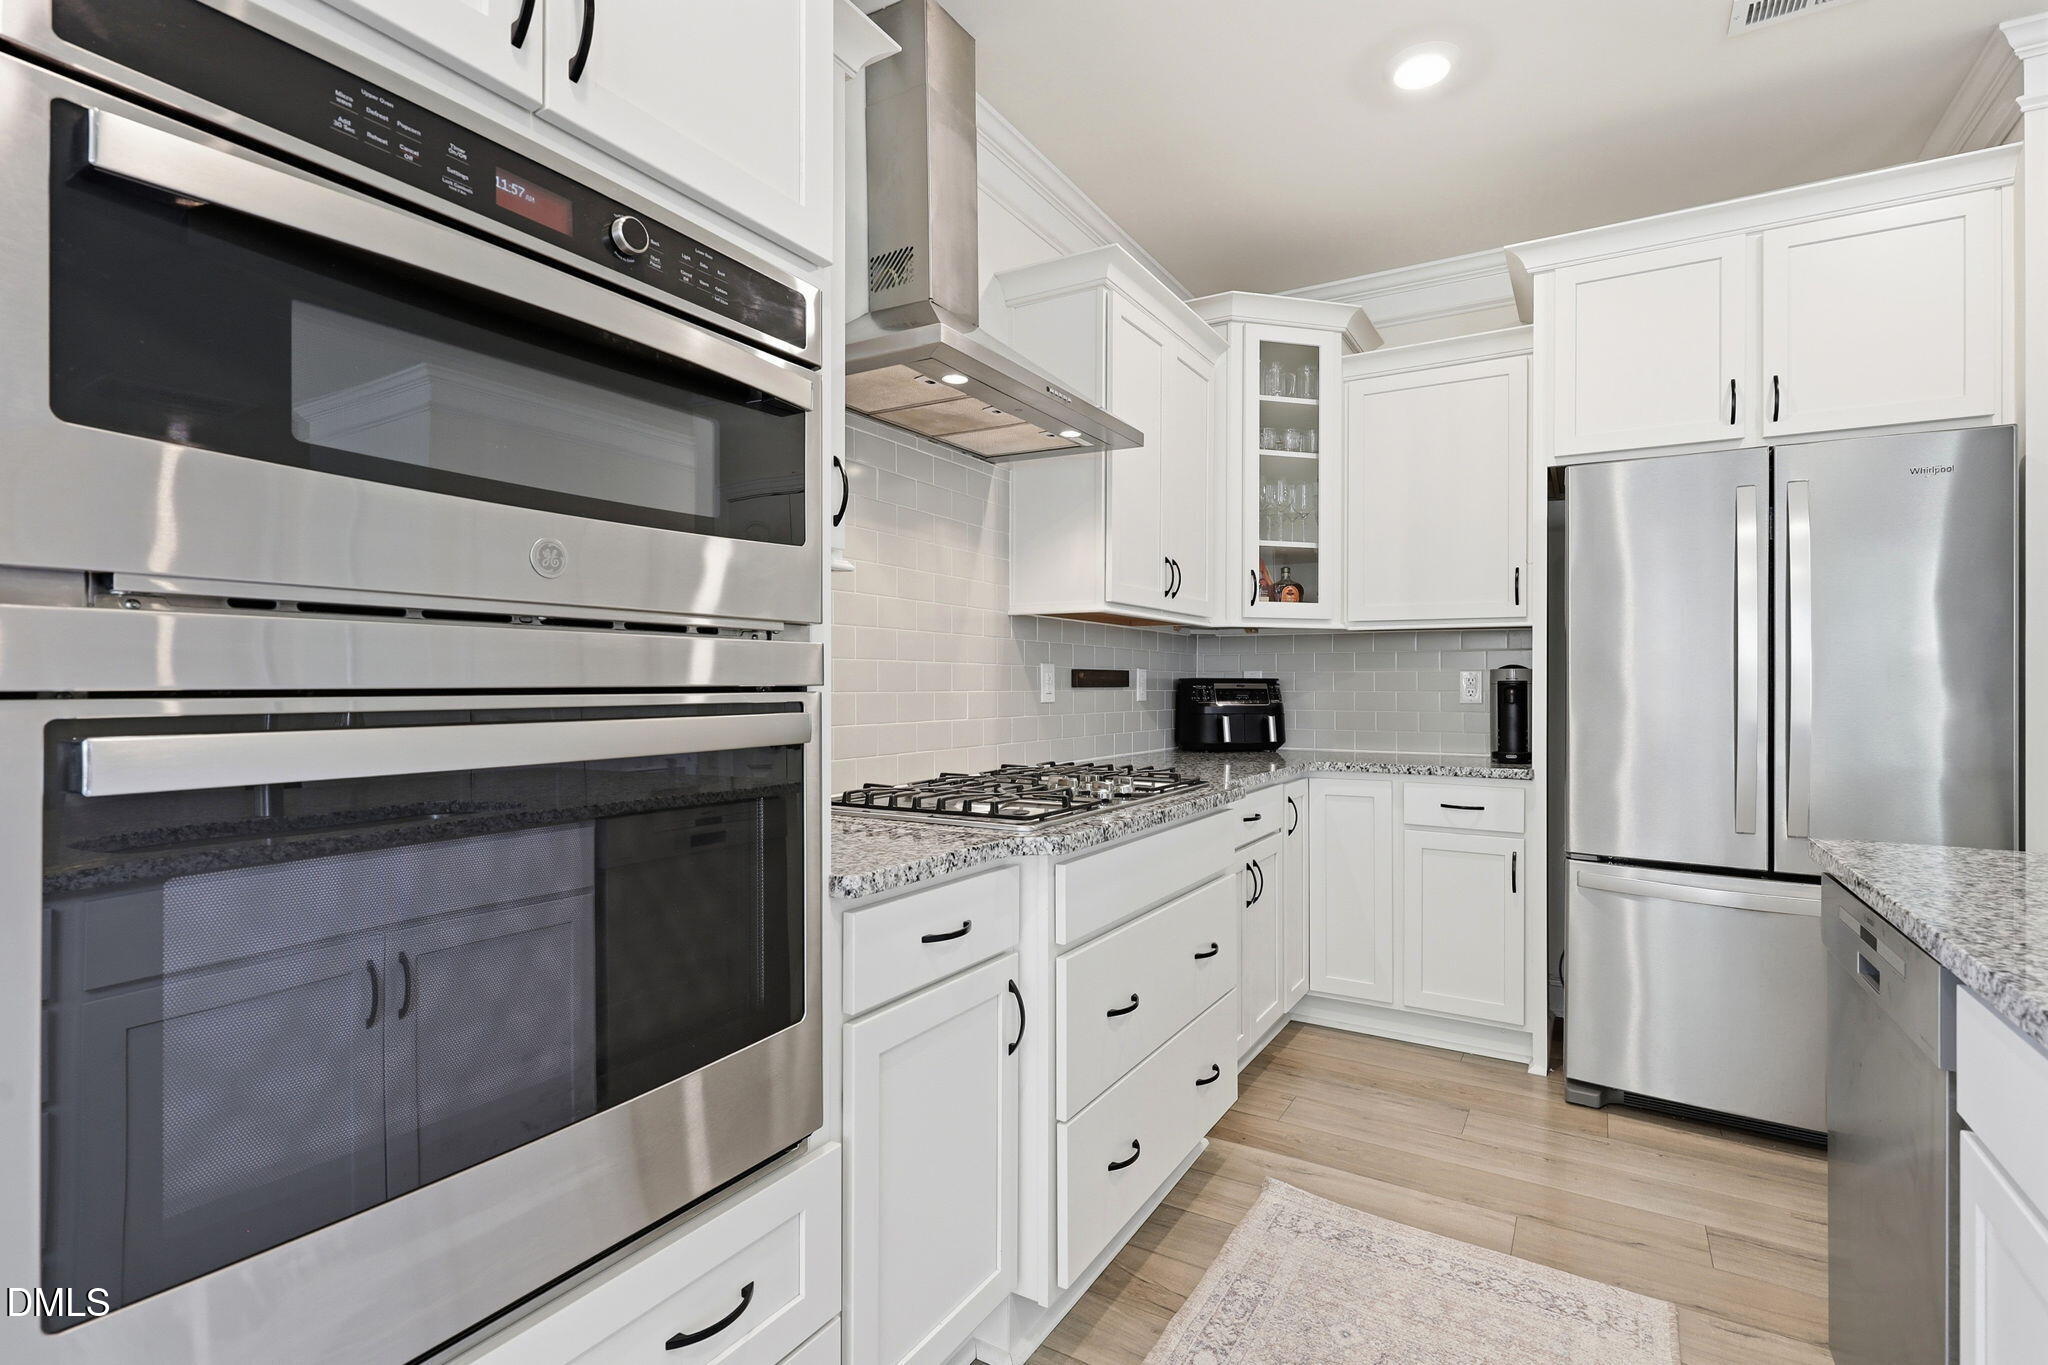
  • APPLIANCES Dishwasher, Disposal, Gas Cooktop, Gas Water Heater, Microwave, Plumbed For Ice Maker, Range Hood, Refrigerator, Self Cleaning Oven, Oven
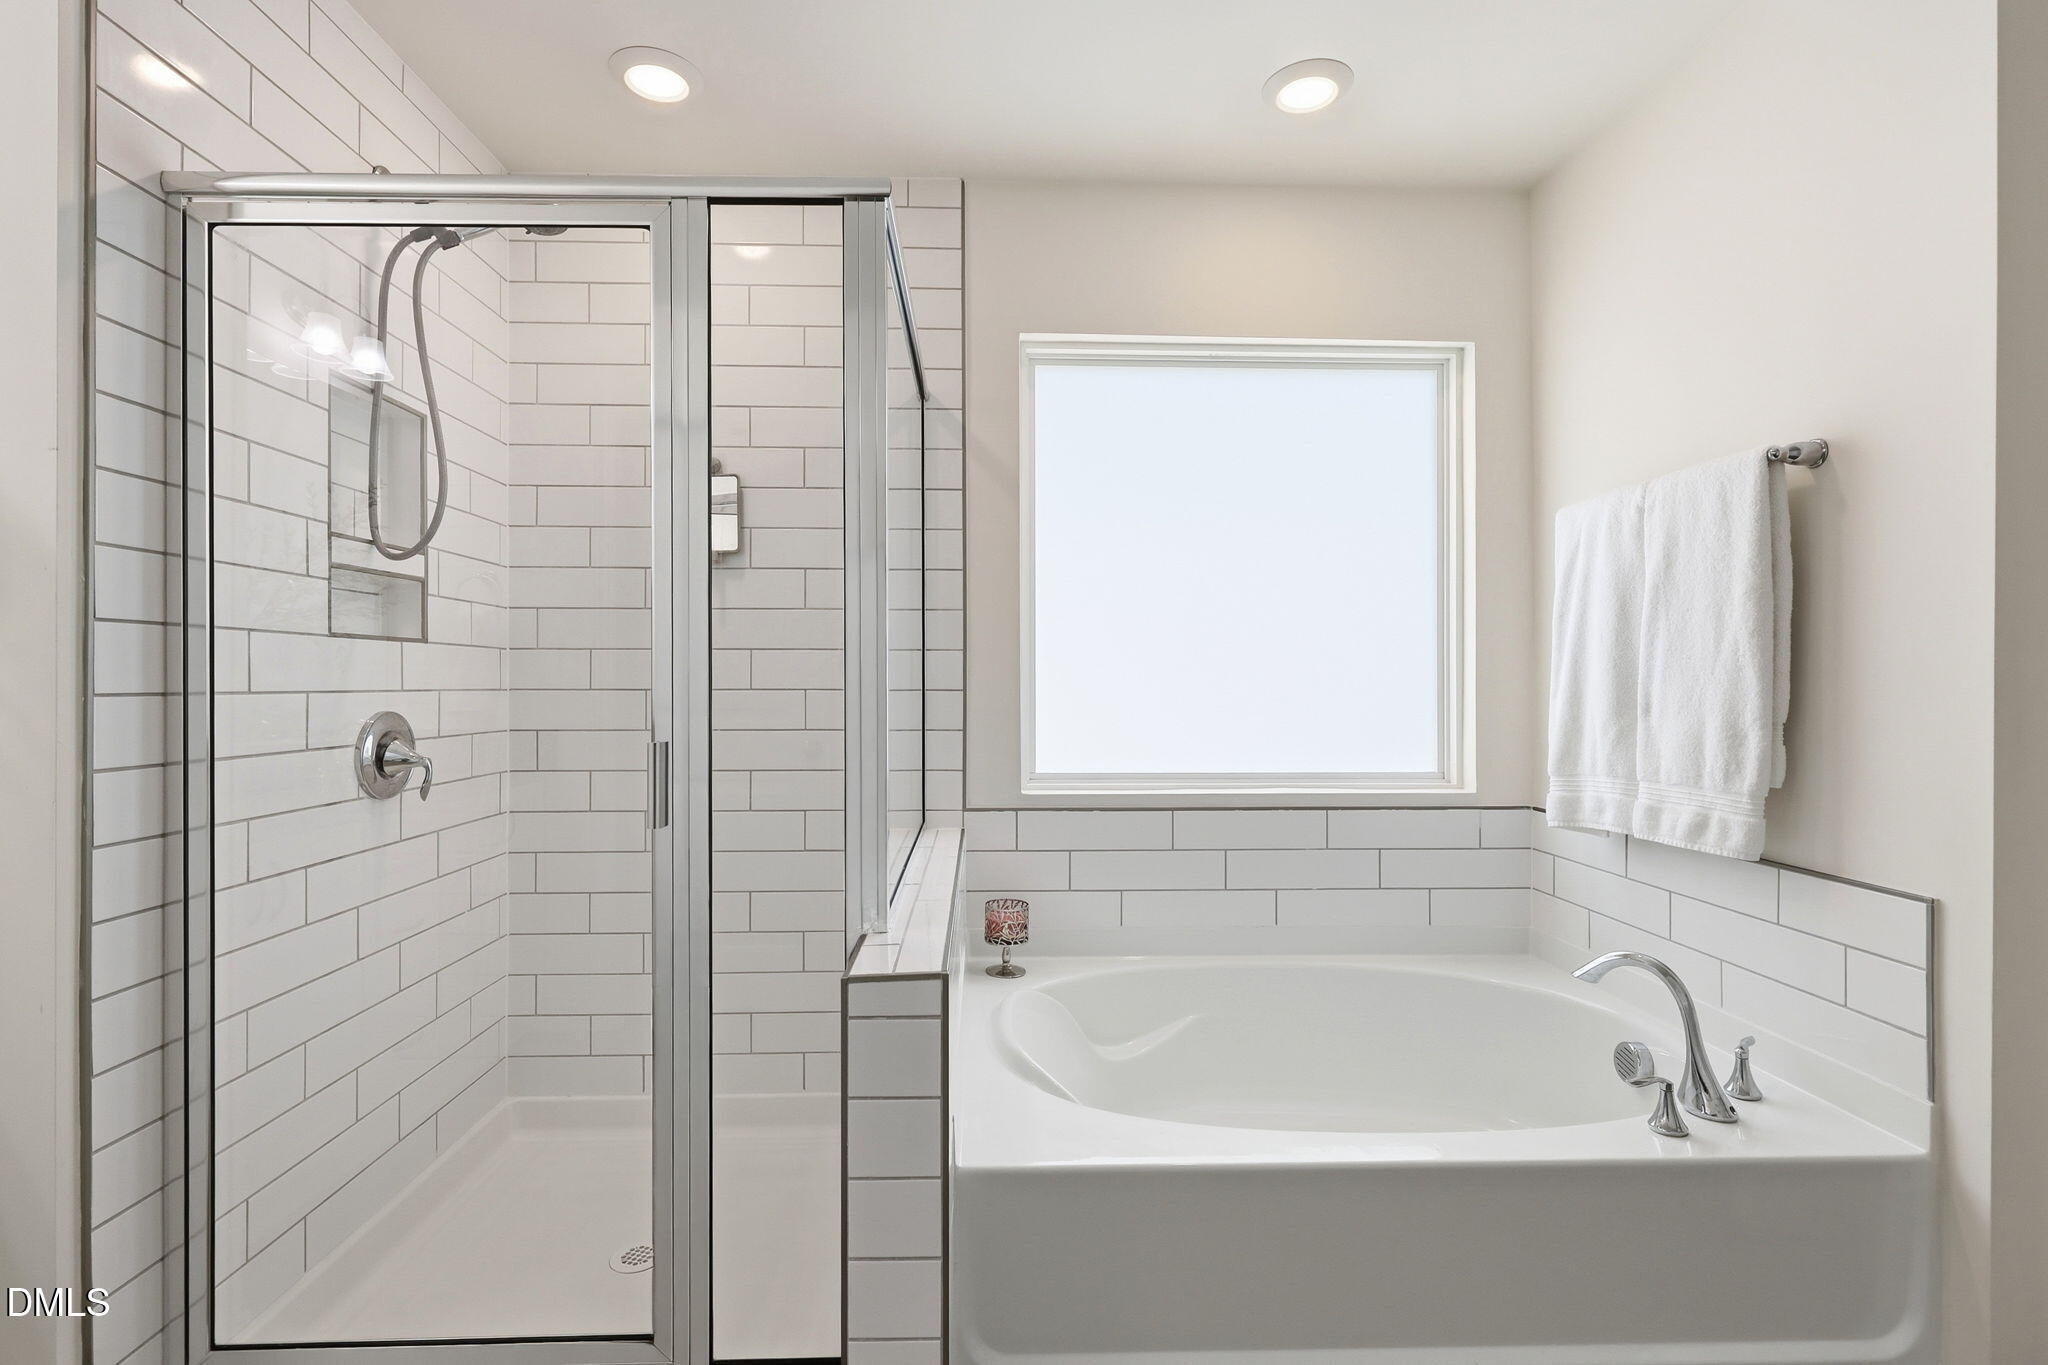
  • other interior Features Ceiling Fan(s), Granite Counters, High Ceilings, Kitchen Island, Kitchen/Dining Room Combination, Pantry, Smooth Ceilings, Tray Ceiling(s), Walk-In Closet(s), Walk-In Shower

Area & Lot

  • Status Sold
  • Date Sold July 24, 2026
  • Living Area3,094 Sq.Ft.
  • Total Area3,094 Sq.Ft.
  • Lot Area7,840.8 Sq.Ft.
  • MLS® ID10174080
  • TypeResidential
  • YEAR BUILT2022
  • NeighborhoodFuquay Varina
  • Architecture StylesTransitional
  • Elementary SchoolWake - Lincoln Heights Elementary
  • Middle SchoolWake - Fuquay Varina Middle
  • High SchoolWake - Fuquay Varina High

Exterior

  • STORIES3
  • Garage Space3.0
  • water SourcePublic
  • roofShingle
  • parkingAttached, Concrete, Driveway, Garage, Garage Door Opener
  • HEAT TYPEForced Air
  • AIR CONDITIONINGCentral Air
  • sewerPublic Sewer
  • SubstructureSlab
  • Disability FeaturesLevel Flooring
  • HOA AmenitiesMaintenance Grounds
  • other exterior FeaturesFenced Yard, Rain Gutters

Financial

  • Sales Price$610,000
  • Real Estate Tax $4,851/yr
  • HOA $477/yr
  • Zoning RMD-C
View Virtual Tour

Fuquay Varina

Explore

Work With Us

We pride ourselves in providing personalized solutions that bring our clients closer to their dream properties and enhance their long-term wealth. Contact us today to find out how we can be of assistance to you!
Follow Us