Search

Leave a Message

Thank you for your message. We will be in touch with you shortly.

416 Hopwood Way
416 Hopwood Way
416 Hopwood Way
416 Hopwood Way
416 Hopwood Way
416 Hopwood Way
416 Hopwood Way
416 Hopwood Way
416 Hopwood Way
416 Hopwood Way
416 Hopwood Way
416 Hopwood Way
416 Hopwood Way
416 Hopwood Way
416 Hopwood Way
416 Hopwood Way
416 Hopwood Way
416 Hopwood Way
416 Hopwood Way
416 Hopwood Way
416 Hopwood Way
416 Hopwood Way
416 Hopwood Way
416 Hopwood Way
416 Hopwood Way
416 Hopwood Way
416 Hopwood Way
416 Hopwood Way
416 Hopwood Way
416 Hopwood Way
416 Hopwood Way
416 Hopwood Way
416 Hopwood Way
SEE ALL PHOTOS
416 Hopwood Way
416 Hopwood Way
416 Hopwood Way
416 Hopwood Way
416 Hopwood Way
416 Hopwood Way
416 Hopwood Way
416 Hopwood Way
416 Hopwood Way
416 Hopwood Way
416 Hopwood Way
416 Hopwood Way
416 Hopwood Way
416 Hopwood Way
416 Hopwood Way
416 Hopwood Way
416 Hopwood Way
416 Hopwood Way
416 Hopwood Way
416 Hopwood Way
416 Hopwood Way
416 Hopwood Way
416 Hopwood Way
416 Hopwood Way
416 Hopwood Way
416 Hopwood Way
416 Hopwood Way
416 Hopwood Way
416 Hopwood Way
416 Hopwood Way
416 Hopwood Way
416 Hopwood Way
416 Hopwood Way
Listing courtesy of Howard Hanna Allen Tate Raleigh Glenwood
Sold

416 Hopwood Way

416 Hopwood Way, Apex, NC 27523

$612,000
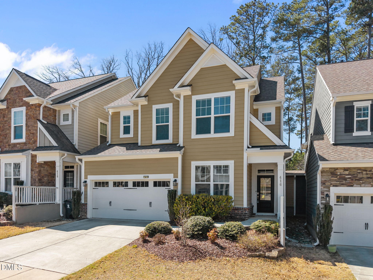
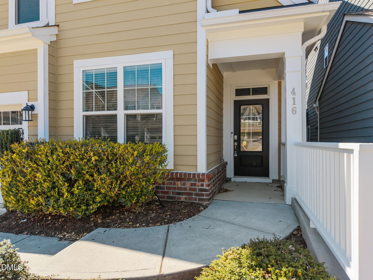
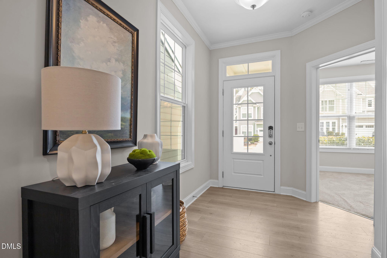
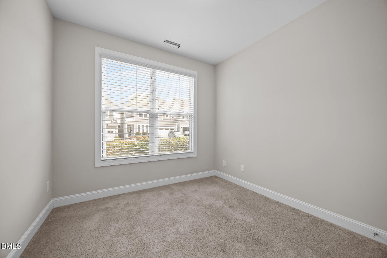
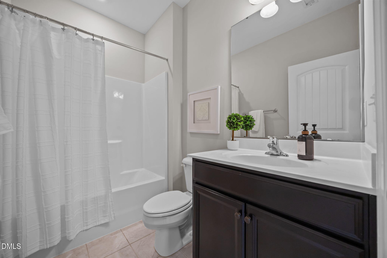
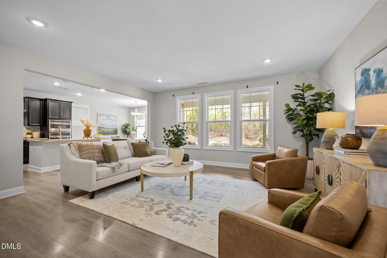
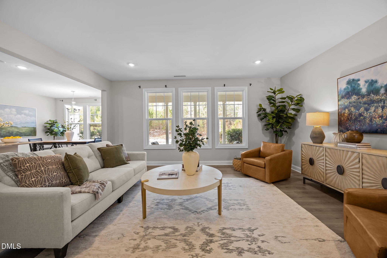
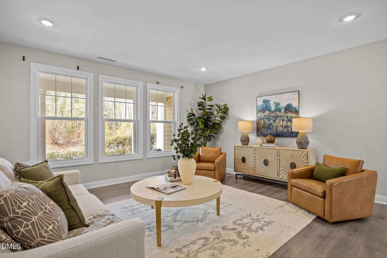
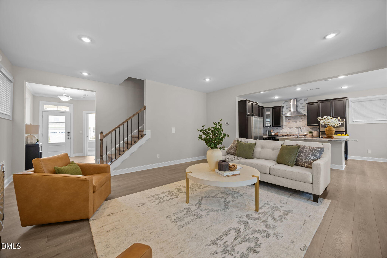
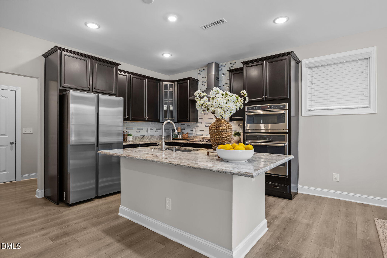
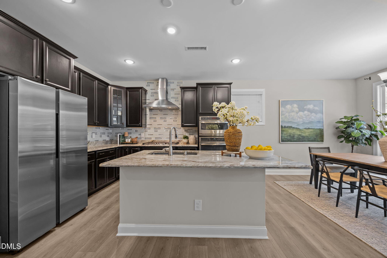
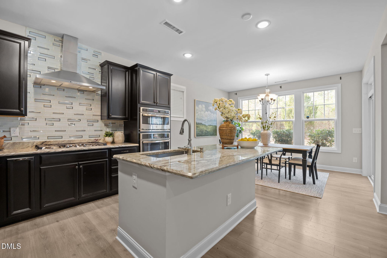
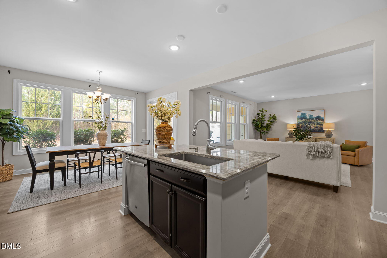
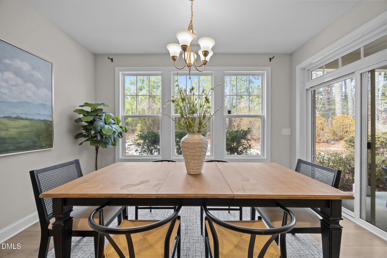
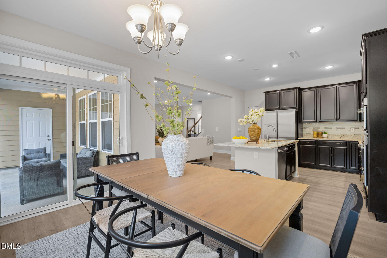
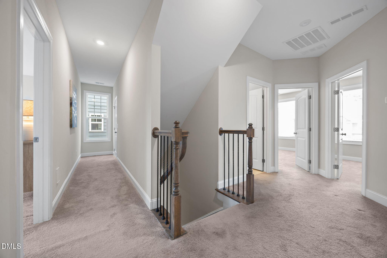
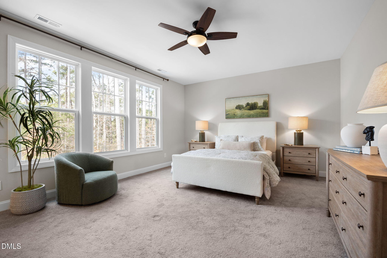
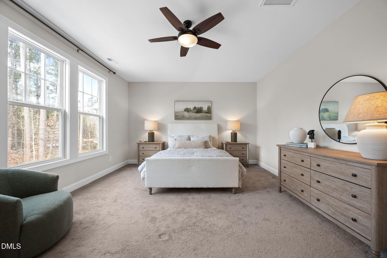
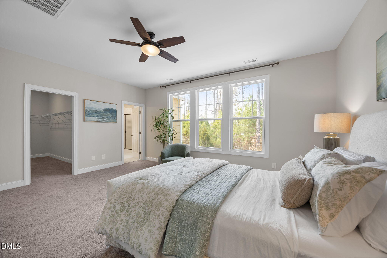
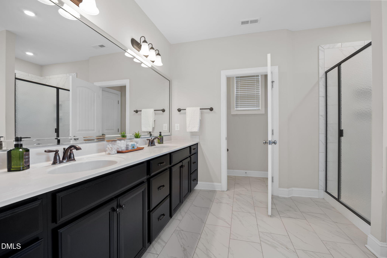
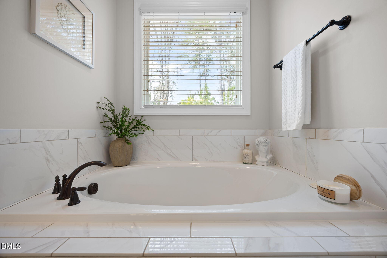
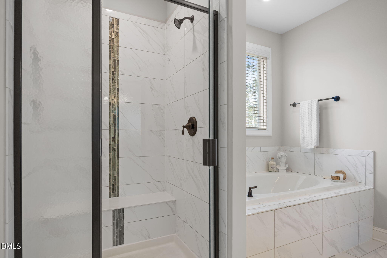
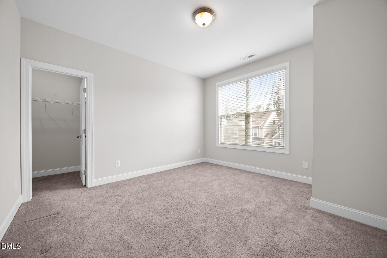
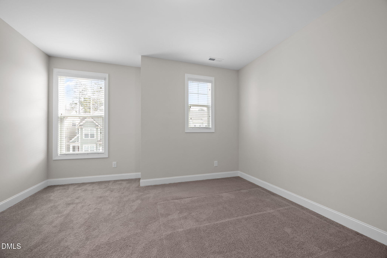
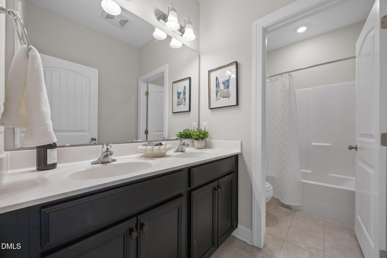
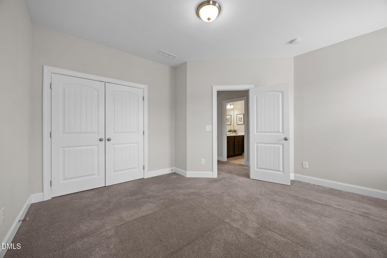
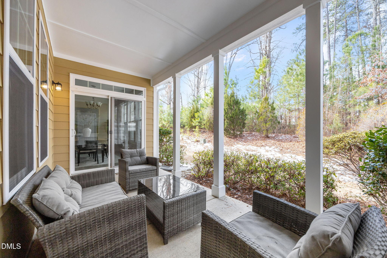
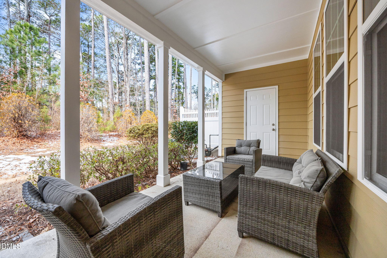
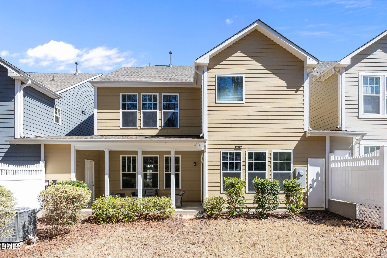
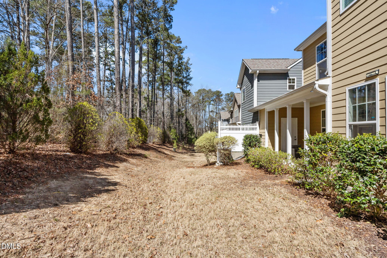
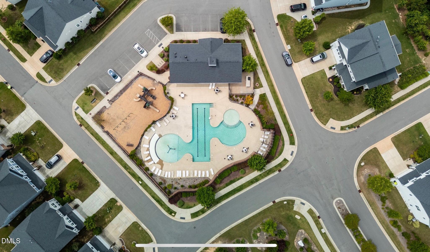
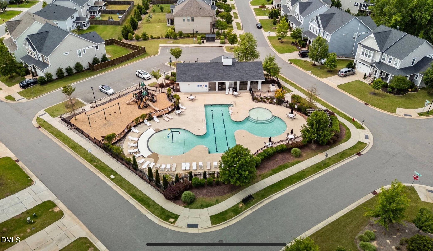
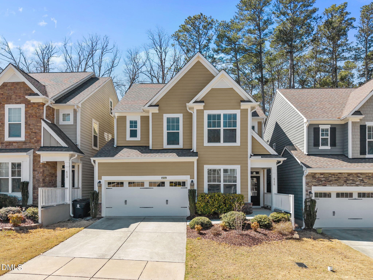
Easy living awaits in this upgraded Middleton carriage-style townhome offering rare privacy with no shared living walls--only storage sheds connect to neighboring homes on both sides. The versatile first-floor bedroom with full bath is ideal for guests or a work-from-home office. The light-filled family room features a wall of windows and flows seamlessly into the chef's kitchen, complete with granite countertops, a large center island, wall oven and microwave, gas cooktop, stainless steel hood, and glass-front cabinetry. The dining area opens to a covered porch, extending your living and entertaining space outdoors. Upstairs, the spacious primary suite impresses with a walk-in closet and a luxurious bath featuring a garden tub, separate tiled shower, and private water closet. A generous laundry room with double-door closets is conveniently located just outside the primary bedroom. Two additional bedrooms and a hall bath complete the second floor. The unfinished third floor offers excellent potential for future expansion or abundant storage. Enjoy thoughtful upgrades throughout, including laminate flooring, stylish tile, central vacuum, and exceptional storage. Located in a desirable pool community just minutes from shopping, dining, and downtown Apex.

4
beds

3
baths

2,449 Sq.Ft. LIVING AREA

3,920.4 Sq.Ft. lot

Eddie  Cash

Eddie Cash

Features & Amenities

Interior

  • total bedrooms4
  • Total bathrooms3
  • full bathrooms3
  • Laundry room Electric Dryer Hookup, Laundry Room, Upper Level, Washer Hookup
  • Flooring Carpet, Laminate, Tile
  • APPLIANCES Dishwasher, Dryer, Gas Cooktop, Gas Water Heater, Ice Maker, Microwave, Range Hood, Refrigerator, Stainless Steel Appliance(s)
  • other interior Features Ceiling Fan(s), Central Vacuum, Separate Shower, Smooth Ceilings

Area & Lot

  • Status Sold
  • Date Sold May 22, 2026
  • Living Area2,449 Sq.Ft.
  • Total Area2,449 Sq.Ft.
  • Lot Area3,920.4 Sq.Ft.
  • MLS® ID10144555
  • TypeTownhouse
  • YEAR BUILT2018
  • NeighborhoodApex
  • Architecture StylesTransitional
  • Elementary SchoolWake - Salem
  • Middle SchoolWake - Salem
  • High SchoolWake - Green Hope

Exterior

  • STORIES2
  • Garage Space2.0
  • water SourcePublic
  • roofShingle
  • parkingAttached, Garage, Garage Faces Front, Inside Entrance
  • HEAT TYPENatural Gas
  • AIR CONDITIONINGCeiling Fan(s), Central Air, Electric
  • sewerPublic Sewer
  • SubstructureSlab
  • HOA AmenitiesMaintenance Grounds
  • other exterior FeaturesRain Gutters

Financial

  • Sales Price$612,000
  • Real Estate Tax $5,664/yr
  • HOA $480/3 mos
  • Zoning PUD-C
View Virtual Tour

Apex

Explore

Work With Us

We pride ourselves in providing personalized solutions that bring our clients closer to their dream properties and enhance their long-term wealth. Contact us today to find out how we can be of assistance to you!
Follow Us