
Search

Leave a Message

Thank you for your message. We will be in touch with you shortly.

1610 Brook Fern Way
1610 Brook Fern Way
1610 Brook Fern Way
1610 Brook Fern Way
1610 Brook Fern Way
1610 Brook Fern Way
1610 Brook Fern Way
1610 Brook Fern Way
1610 Brook Fern Way
1610 Brook Fern Way
1610 Brook Fern Way
1610 Brook Fern Way
1610 Brook Fern Way
1610 Brook Fern Way
1610 Brook Fern Way
1610 Brook Fern Way
1610 Brook Fern Way
1610 Brook Fern Way
1610 Brook Fern Way
1610 Brook Fern Way
1610 Brook Fern Way
1610 Brook Fern Way
1610 Brook Fern Way
1610 Brook Fern Way
1610 Brook Fern Way
1610 Brook Fern Way
SEE ALL PHOTOS
1610 Brook Fern Way
1610 Brook Fern Way
1610 Brook Fern Way
1610 Brook Fern Way
1610 Brook Fern Way
1610 Brook Fern Way
1610 Brook Fern Way
1610 Brook Fern Way
1610 Brook Fern Way
1610 Brook Fern Way
1610 Brook Fern Way
1610 Brook Fern Way
1610 Brook Fern Way
1610 Brook Fern Way
1610 Brook Fern Way
1610 Brook Fern Way
1610 Brook Fern Way
1610 Brook Fern Way
1610 Brook Fern Way
1610 Brook Fern Way
1610 Brook Fern Way
1610 Brook Fern Way
1610 Brook Fern Way
1610 Brook Fern Way
1610 Brook Fern Way
1610 Brook Fern Way
Listing courtesy of Compass -- Raleigh
Sold

1610 Brook Fern Way

1610 Brook Fern Way, Raleigh, NC 27609

$285,000
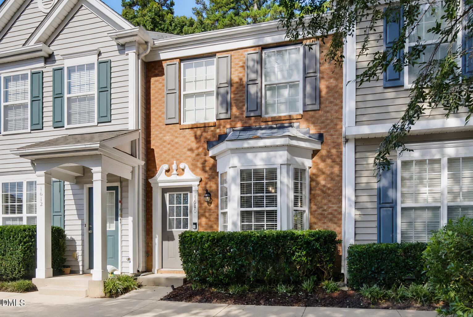
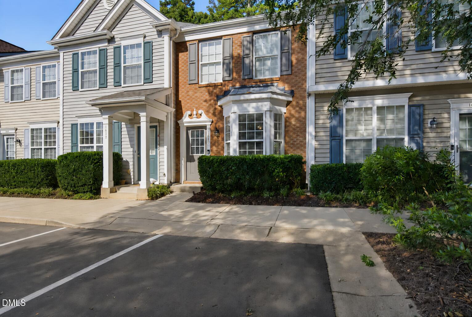
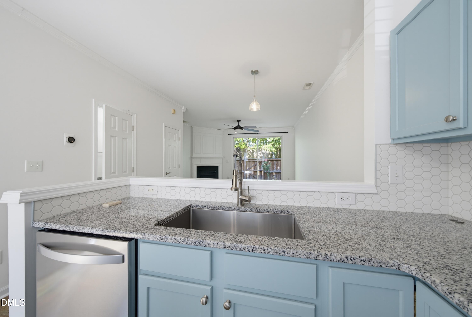
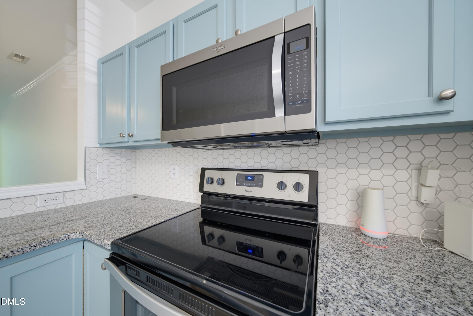
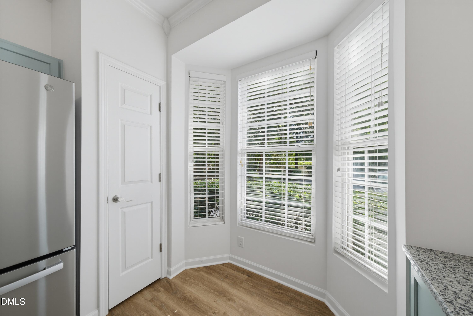
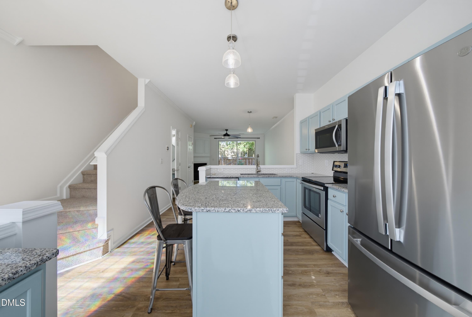
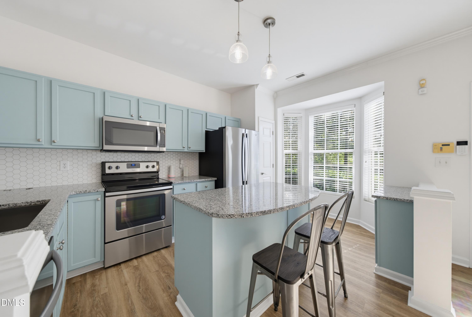
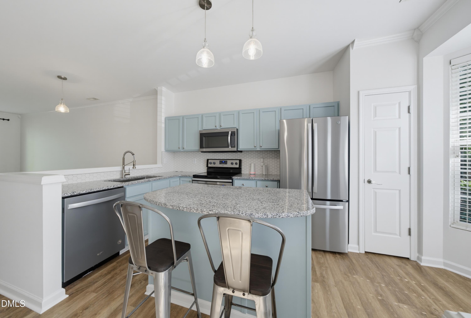
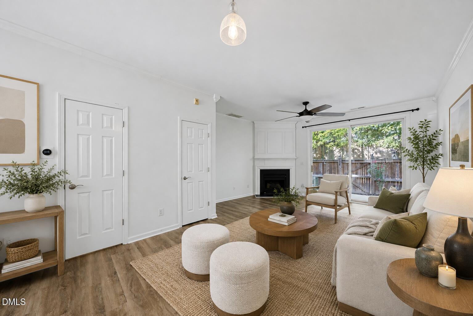
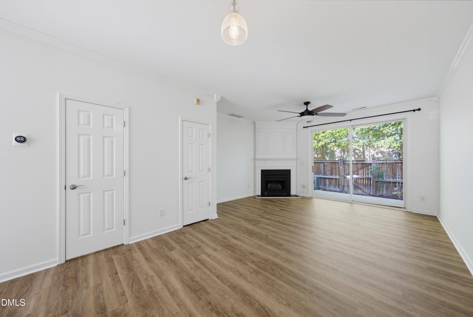
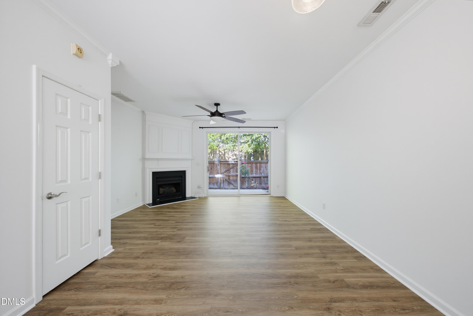
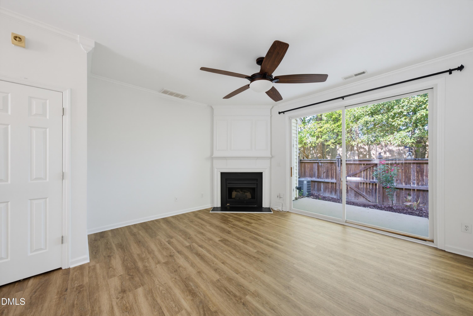
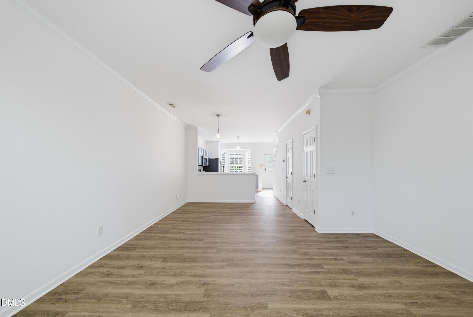
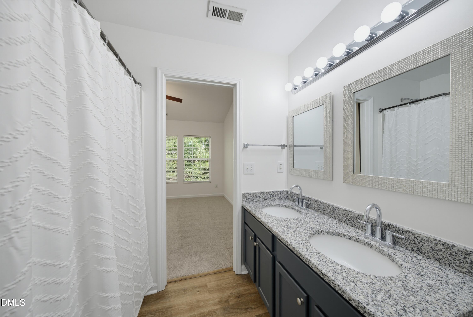
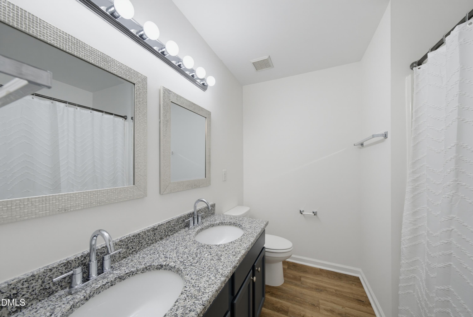
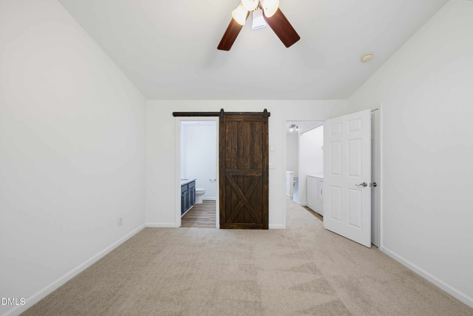
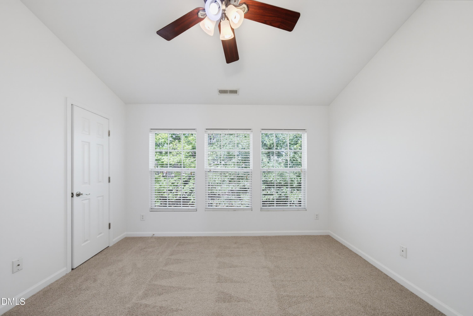
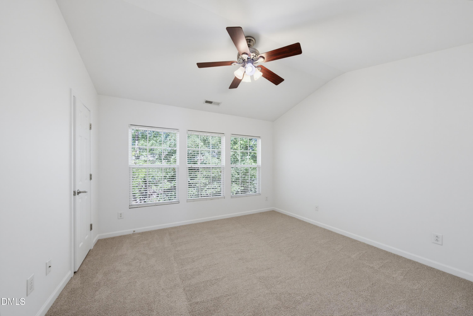
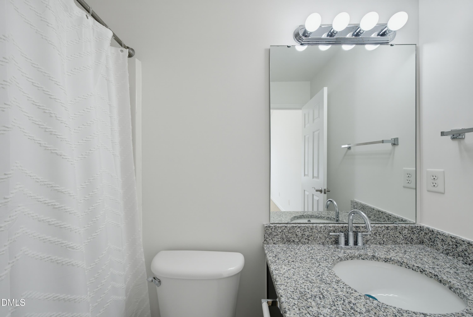
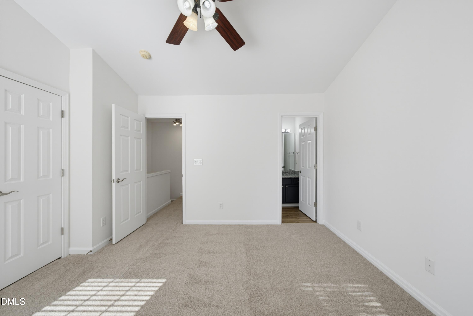
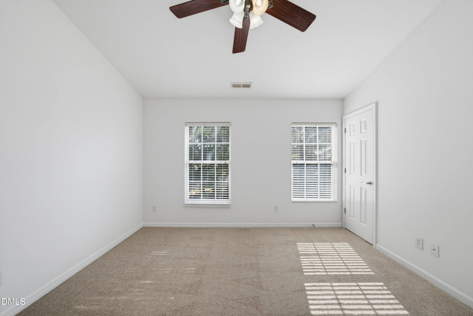
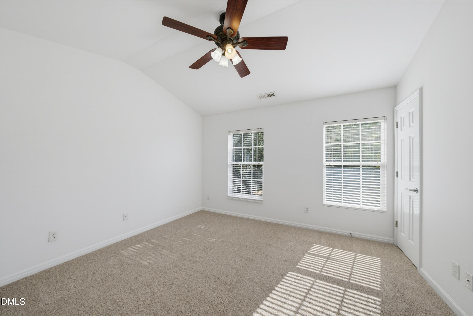
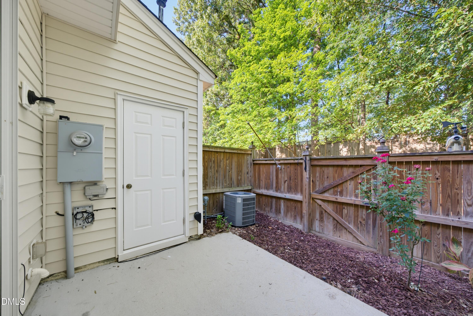
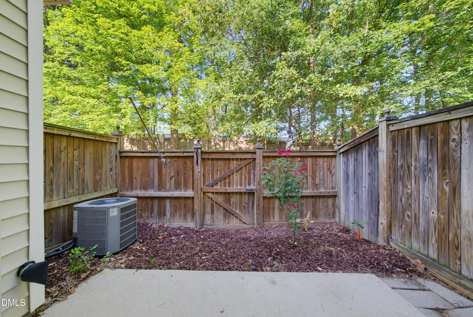
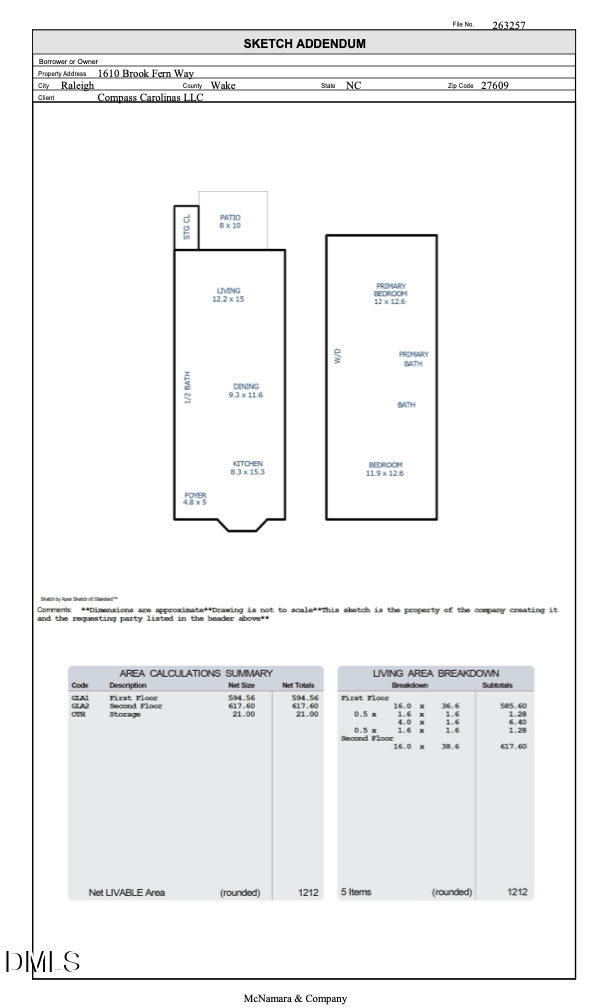
Welcome to 1610 Brook Fern Way, a beautifully updated Raleigh townhome thoughtfully designed for effortless, low-maintenance living. Step inside to an inviting main level that showcases beautiful brand-new LVP flooring and fresh paint throughout, creating a seamless, sophisticated backdrop for any decor style. The updated kitchen serves as a true center point, featuring sleek stainless steel appliances, crisp cabinetry, and gorgeous granite countertops that seamlessly extend throughout every bathroom in the home. Upstairs, two expansive dual-primary suites provide generous closet space and exceptional comfort, offering the ultimate arrangement for privacy and personal space. Step out back to discover your own secluded backyard patio - a peaceful outdoor haven perfect for quiet morning coffee or evening relaxation. Nestled mere minutes from top Raleigh shopping, dining, and everyday conveniences, this turn-key property leaves nothing left for you to do except unpack, unwind, and enjoy!

2
beds

3
baths

1,212 Sq.Ft. LIVING AREA

871 Sq.Ft. lot

Marc Campbell

Marc Campbell

Features & Amenities

Interior

  • total bedrooms2
  • Total bathrooms3
  • full bathrooms2
  • half bathroom1
  • Flooring Carpet, Luxury Vinyl
  • Fireplace Gas Log, Living Room
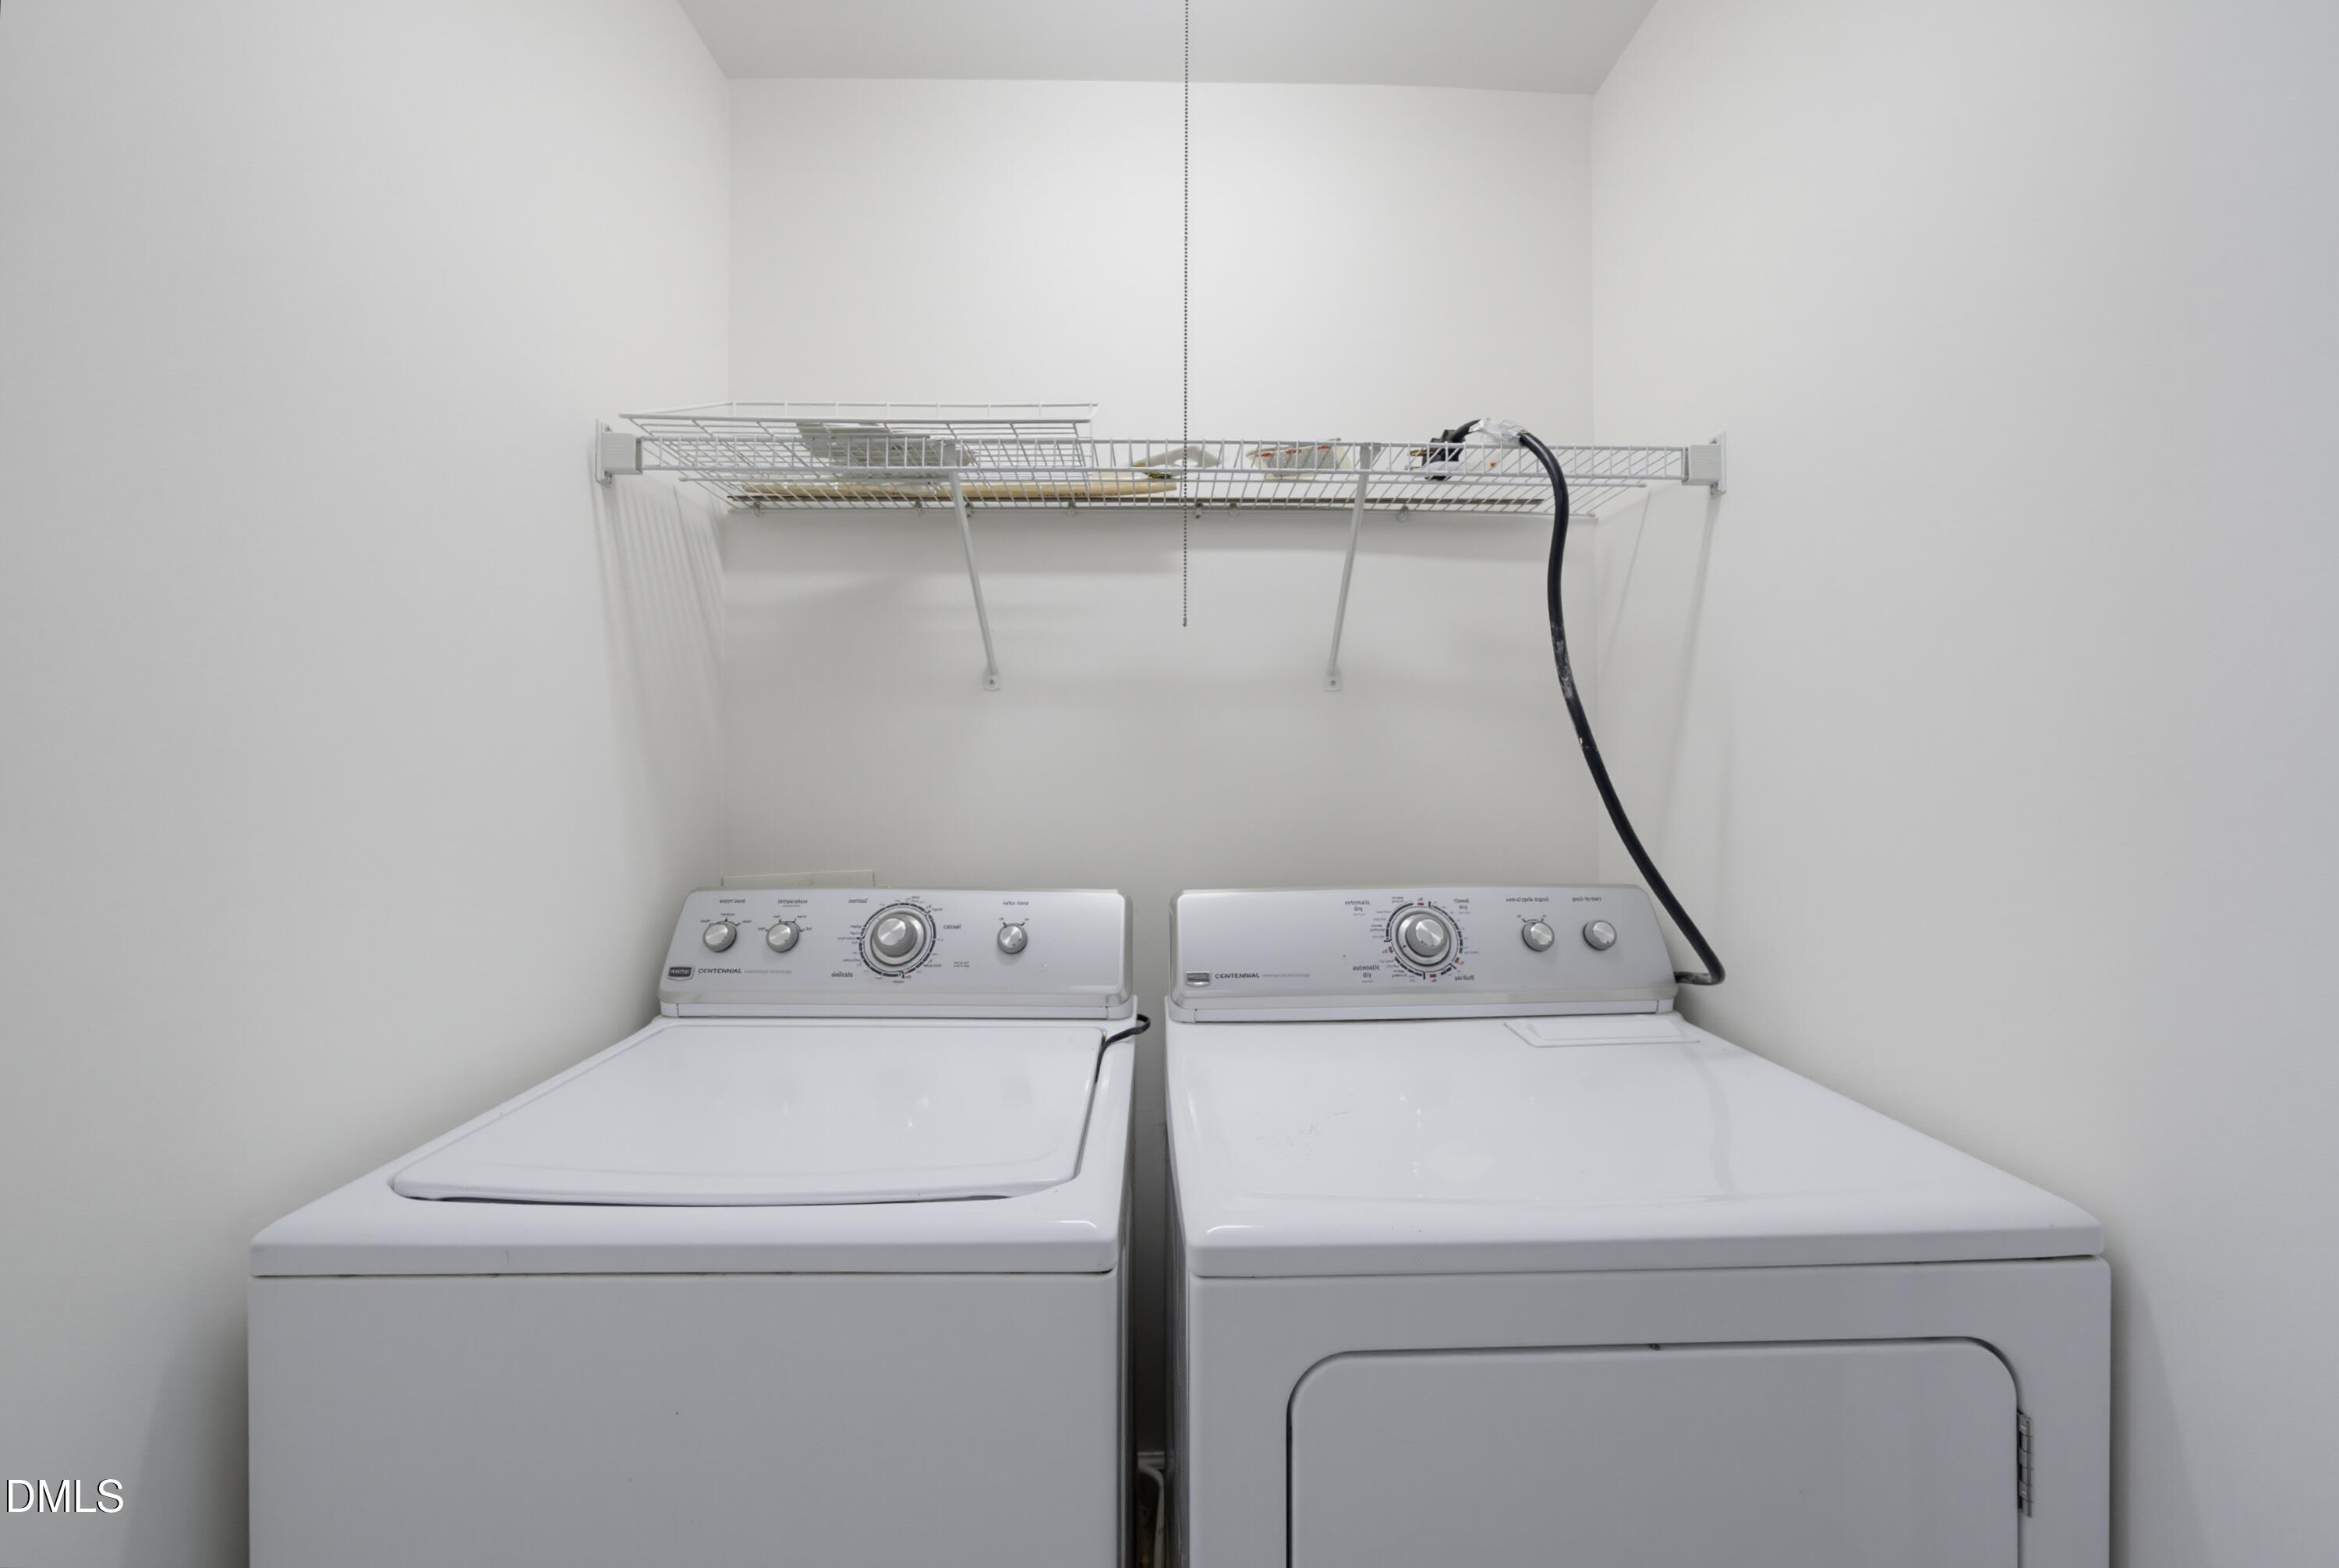
  • APPLIANCES Dishwasher, Dryer, Electric Oven, Electric Water Heater, Microwave, Refrigerator, Stainless Steel Appliance(s), Washer
  • other interior Features Bathtub/Shower Combination, Ceiling Fan(s), Chandelier, Crown Molding, Double Vanity, Dual Closets, Granite Counters, Kitchen Island, Living/Dining Room Combination, Open Floorplan, Pantry

Area & Lot

  • Status Sold
  • Date Sold September 23, 2026
  • Living Area1,212 Sq.Ft.
  • Total Area1,212 Sq.Ft.
  • Lot Area871 Sq.Ft.
  • MLS® ID10187591
  • TypeTownhouse
  • YEAR BUILT2004
  • NeighborhoodRaleigh
  • Architecture StylesTransitional
  • View DescriptionNeighborhood
  • Elementary SchoolWake - Millbrook Elementary
  • Middle SchoolWake - East Millbrook Middle
  • High SchoolWake - Millbrook High

Exterior

  • STORIES2
  • water SourcePublic
  • utilitiesElectricity Connected, Natural Gas Connected, Sewer Connected, Water Connected
  • roofShingle
  • lot featuresCleared, Landscaped, None
  • parkingParking Lot, Paved
  • HEAT TYPEForced Air, Natural Gas, Zoned
  • AIR CONDITIONINGCentral Air, Electric, Zoned
  • sewerPublic Sewer
  • SubstructureSlab
  • HOA AmenitiesLandscaping, Maintenance Grounds, Parking
  • security FeaturesSecurity System, Smoke Detector(s)
  • other exterior FeaturesFenced Yard, Rain Gutters, Smart Lock(s)

Financial

  • Sales Price$285,000
  • HOA $85/mo
  • Zoning RX-3

Raleigh

Explore

Work With Us

We pride ourselves in providing personalized solutions that bring our clients closer to their dream properties and enhance their long-term wealth. Contact us today to find out how we can be of assistance to you!
Follow Us